



-
-
For more information regarding the value of a property, please contact us for a free consultation.
490 Bluewater DR Saugeen Shores, ON N0H 2C1
3 Beds
2 Baths
Key Details
Sold Price -
Property Type Single Family Home
Sub Type Detached
Listing Status Sold
Purchase Type For Sale
Approx. Sqft 1500-2000
Subdivision Saugeen Shores
MLS Listing ID X13683060
Sold Date -
Style Bungalow
Bedrooms 3
Annual Tax Amount $6,308
Tax Year 2026
Property Sub-Type Detached
Property Description
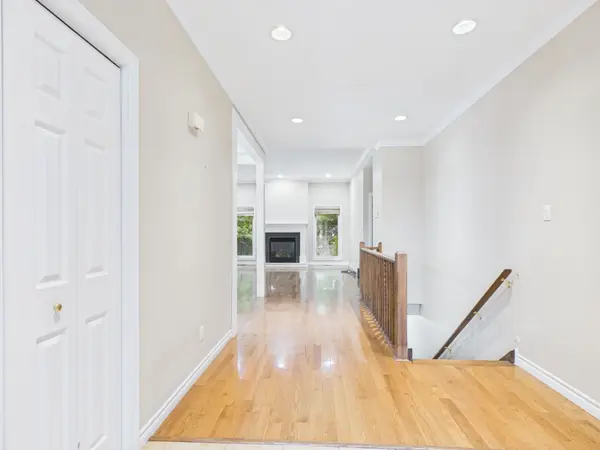
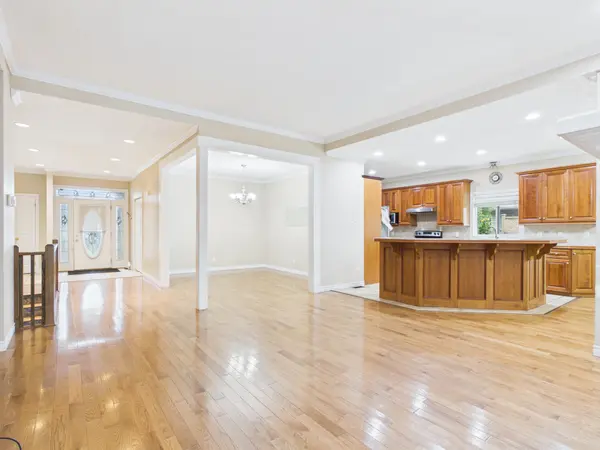
"SELLER AGREES TO A $10,000.00 CREDIT TOWARDS A FINAL PAINTING OF ALL DRYWALLED WALLS ON MAIN FLOOR AND BASEMENT WITH ACCEPTABLE OFFER!!" Welcome to 490 Bluewater Drive, Port Elgin, a spacious custom-built home offering over 3,000 sq. ft. of finished living space, an attached double-car garage, and a private, mature yard. The thoughtfully designed main floor features three bedrooms, including a primary suite with a 5-piece ensuite, an additional 4-piece bathroom, a welcoming living room with a natural gas fireplace, formal dining area, and a bright breakfast nook with direct access to the backyard. Main-floor laundry with garage access adds everyday convenience. The lower level is approximately two-thirds finished and offers plenty of additional living space, including a large family room, potential study or home office, and two generously sized rooms offering the potential for fourth and fifth bedrooms. You'll also find a bathroom rough-in, utility and cold rooms with ample storage, plus convenient stairs providing direct access to the garage. Outside, enjoy a low-maintenance exterior and a large, partially fenced backyard surrounded by mature landscaping, offering plenty of privacy and room to relax, entertain, or play. With its generous layout, flexible lower-level space, and desirable Port Elgin location, this custom home offers exceptional space and potential for a growing family.
Location
Province ON
County Bruce
Area Bruce
Zoning R1
Rooms
Family Room Yes
Basement Partially Finished, Separate Entrance
Kitchen 1
Interior
Interior Features Air Exchanger, Carpet Free
Cooling Central Air
Fireplaces Number 1
Fireplaces Type Natural Gas
Exterior
Exterior Feature Landscaped, Privacy, Year Round Living
Parking Features Private Double
Garage Spaces 2.0
Pool None
View Trees/Woods
Roof Type Asphalt Shingle
Lot Frontage 75.46
Lot Depth 121.39
Total Parking Spaces 6
Building
Foundation Concrete
Others
Senior Community Yes
Security Features Carbon Monoxide Detectors,Smoke Detector
ParcelsYN No
Read Less
Want to know what your home might be worth? Contact us for a FREE valuation!

Our team is ready to help you sell your home for the highest possible price ASAP
NEARBY SCHOOLS & BUSINESSES
GET MORE INFORMATION