


-
-
For more information regarding the value of a property, please contact us for a free consultation.
39 Grove ST W Barrie, ON L4N 1M6
2 Beds
1 Bath
Key Details
Sold Price -
Property Type Single Family Home
Sub Type Detached
Listing Status Sold
Purchase Type For Sale
Approx. Sqft 1100-1500
Subdivision Queen'S Park
MLS Listing ID S13730000
Sold Date -
Style 1 1/2 Storey
Bedrooms 2
Annual Tax Amount $4,588
Tax Year 2025
Property Sub-Type Detached
Property Description
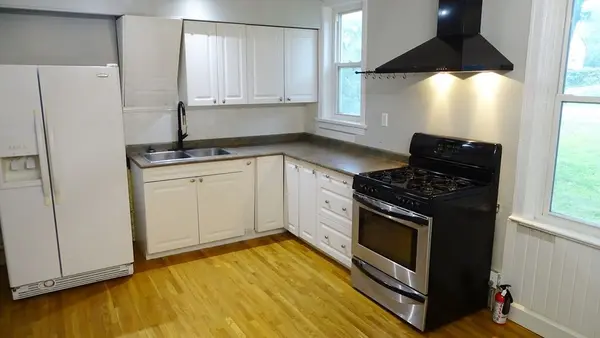
Traditional 1220 sq.ft. century home on a 84' x 140' mature treed lot with great zoning potential for future development in a prime central Barrie location. Currently this home is a two bedroom dwelling with an easy conversion to a three bedroom if desired. Private paved driveway fits 3 cars. Original hardwood flooring, barn doors, original tall baseboards, formal eat-in area and open concept kitchen with wall pantry. Upper 10'8" x 19'2" primary bedroom with his/her closets and private sitting/computer area. Electrical, plumbing and window updates have been done over the years, newer updated bathroom, newer owned furnace, central air conditioning and water heater plus brand new shingles recently professionally installed. There is a covered deck in the rear yard with a built-in gas bbq and wood stove that is great for entertaining and enjoying your huge rear yard with friends (existing covered deck needs leveling). Fenced rear yard and double side gate for the toys/trailer. This home has good bones, it just needs someone with a designer touch/vision to be able to enjoy this century home and the equity potential it presents. Close to; shopping, schools, parks, public transit, downtown/waterfront and very easy Highway 400 access. Great residential or investment opportunity. Fast closing is available.
Location
Province ON
County Simcoe
Area Simcoe
Zoning RM1
Rooms
Family Room No
Basement Crawl Space, Separate Entrance
Kitchen 1
Interior
Interior Features Carpet Free
Cooling Central Air
Exterior
Exterior Feature Landscaped, Porch Enclosed, Year Round Living
Parking Features Private
Pool None
View Trees/Woods
Roof Type Asphalt Shingle
Lot Frontage 84.0
Lot Depth 140.0
Total Parking Spaces 3
Building
Building Age 100+
Foundation Concrete Block
Others
Senior Community No
Security Features Carbon Monoxide Detectors,Smoke Detector
ParcelsYN Yes
Read Less
Want to know what your home might be worth? Contact us for a FREE valuation!

Our team is ready to help you sell your home for the highest possible price ASAP
NEARBY SCHOOLS & BUSINESSES
GET MORE INFORMATION