
-
-
For more information regarding the value of a property, please contact us for a free consultation.
282 Mary ST West Elgin, ON N0L 2P0
5 Beds
3 Baths
Key Details
Sold Price -
Property Type Single Family Home
Sub Type Detached
Listing Status Sold
Purchase Type For Sale
Approx. Sqft 1100-1500
Subdivision West Lorne
MLS Listing ID X13126584
Sold Date -
Style Bungalow
Bedrooms 5
Annual Tax Amount $3,052
Tax Year 2025
Property Sub-Type Detached
Property Description
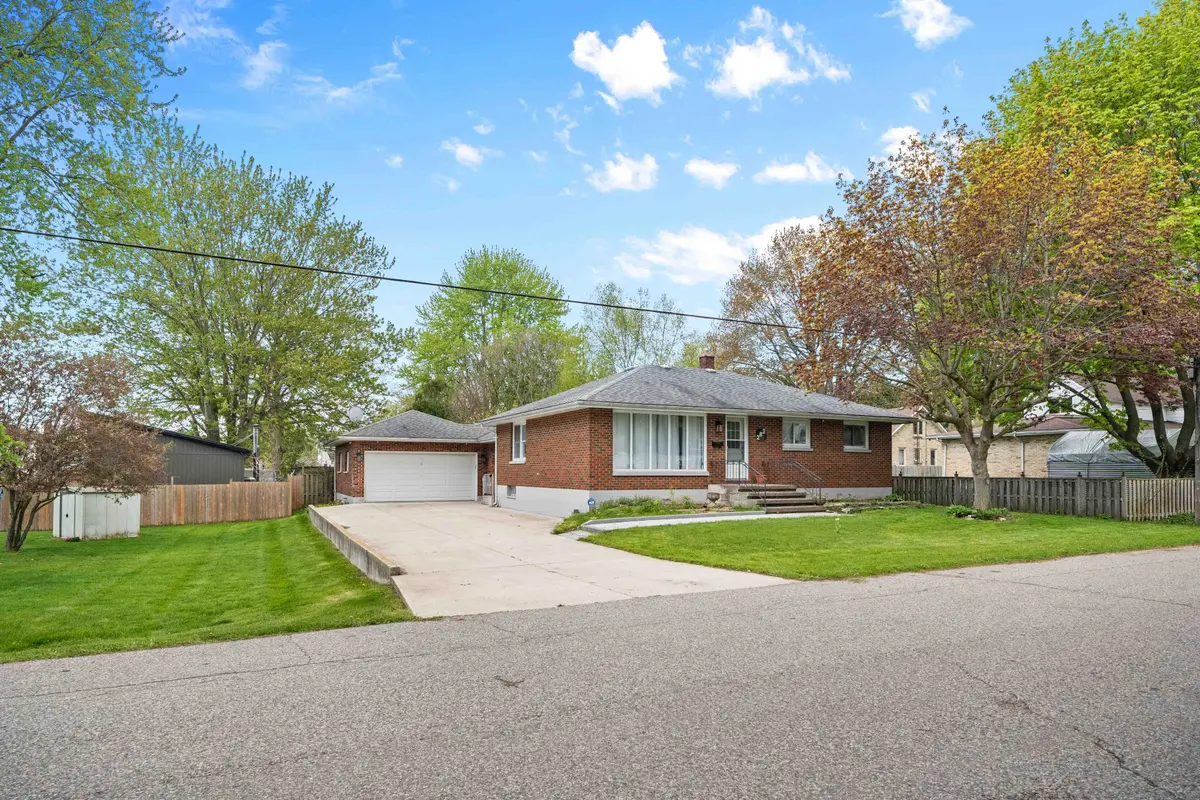
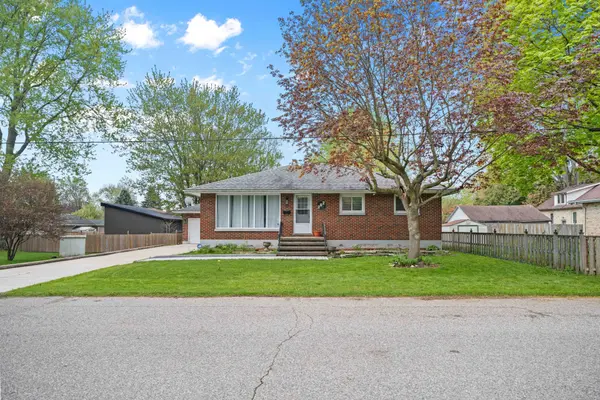
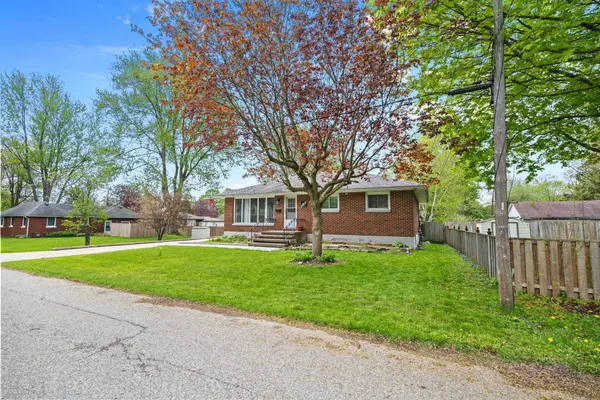
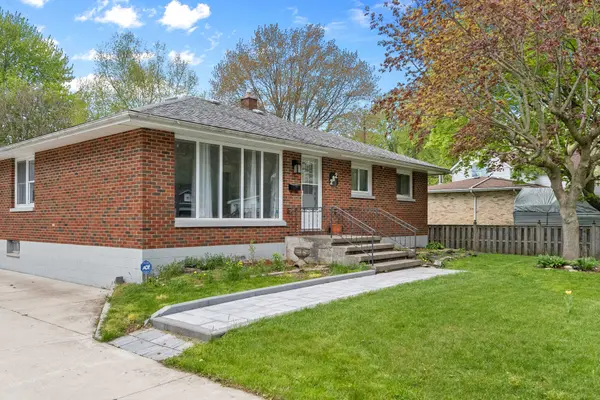
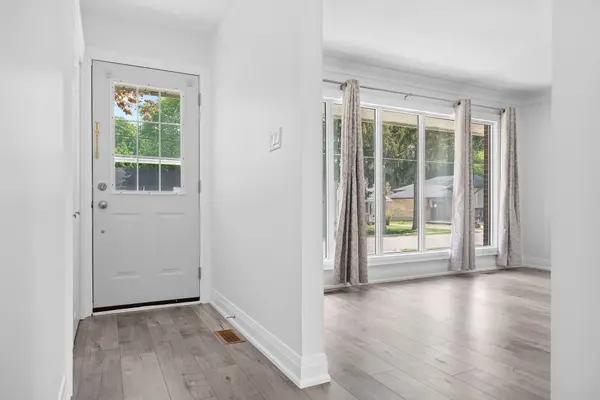
Welcome to this beautifully renovated bungalow in West Lorne offering the perfect blend of modern upgrades, functional living space, and exceptional value. Featuring 3+2 bedrooms and 2.5 bathrooms, this move-in ready home has been updated throughout with quality finishes and thoughtful design. The stunning kitchen is a true showpiece with stainless steel appliances, a gas stove, granite countertops, heated floors, valance lighting, slow-close drawers and cupboards, and an abundance of cabinet space. Freshly painted with new trim, interior and exterior doors, updated lighting, and loads of pot lights, the home offers a bright and contemporary feel throughout. Enjoy the bonus main floor family room, perfect for relaxing or entertaining, along with a brand new finished basement providing additional bedrooms and versatile living space for family, guests, or a home office setup. Outside, the home continues to impress with a new paver stone walkway, large concrete driveway, exterior BBQ gas line, and an attached insulated double-car garage/workshop complete with gas heat. Some newer windows and a newer roof add even more peace of mind. A beautifully updated home with space, style, and comfort - ready for you to move in and enjoy.
Location
Province ON
County Elgin
Area Elgin
Zoning R1
Rooms
Family Room Yes
Basement Finished
Kitchen 1
Interior
Interior Features Auto Garage Door Remote, Primary Bedroom - Main Floor, Workbench, Water Meter
Cooling Central Air
Fireplaces Number 1
Fireplaces Type Family Room, Natural Gas
Exterior
Parking Features Private Double
Garage Spaces 2.0
Pool None
Roof Type Asphalt Shingle
Lot Frontage 66.0
Lot Depth 132.0
Total Parking Spaces 6
Building
Foundation Block
Others
Senior Community Yes
ParcelsYN No
Read Less
Want to know what your home might be worth? Contact us for a FREE valuation!

Our team is ready to help you sell your home for the highest possible price ASAP
NEARBY SCHOOLS & BUSINESSES
GET MORE INFORMATION