
-
-
For more information regarding the value of a property, please contact us for a free consultation.
10 Pine HL Oro-medonte, ON L4M 4Y8
4 Beds
3 Baths
Key Details
Sold Price -
Property Type Single Family Home
Sub Type Detached
Listing Status Sold
Purchase Type For Sale
Approx. Sqft 2500-3000
Subdivision Horseshoe Valley
MLS Listing ID S13144696
Sold Date -
Style 2-Storey
Bedrooms 4
Annual Tax Amount $5,462
Tax Year 2025
Property Sub-Type Detached
Property Description
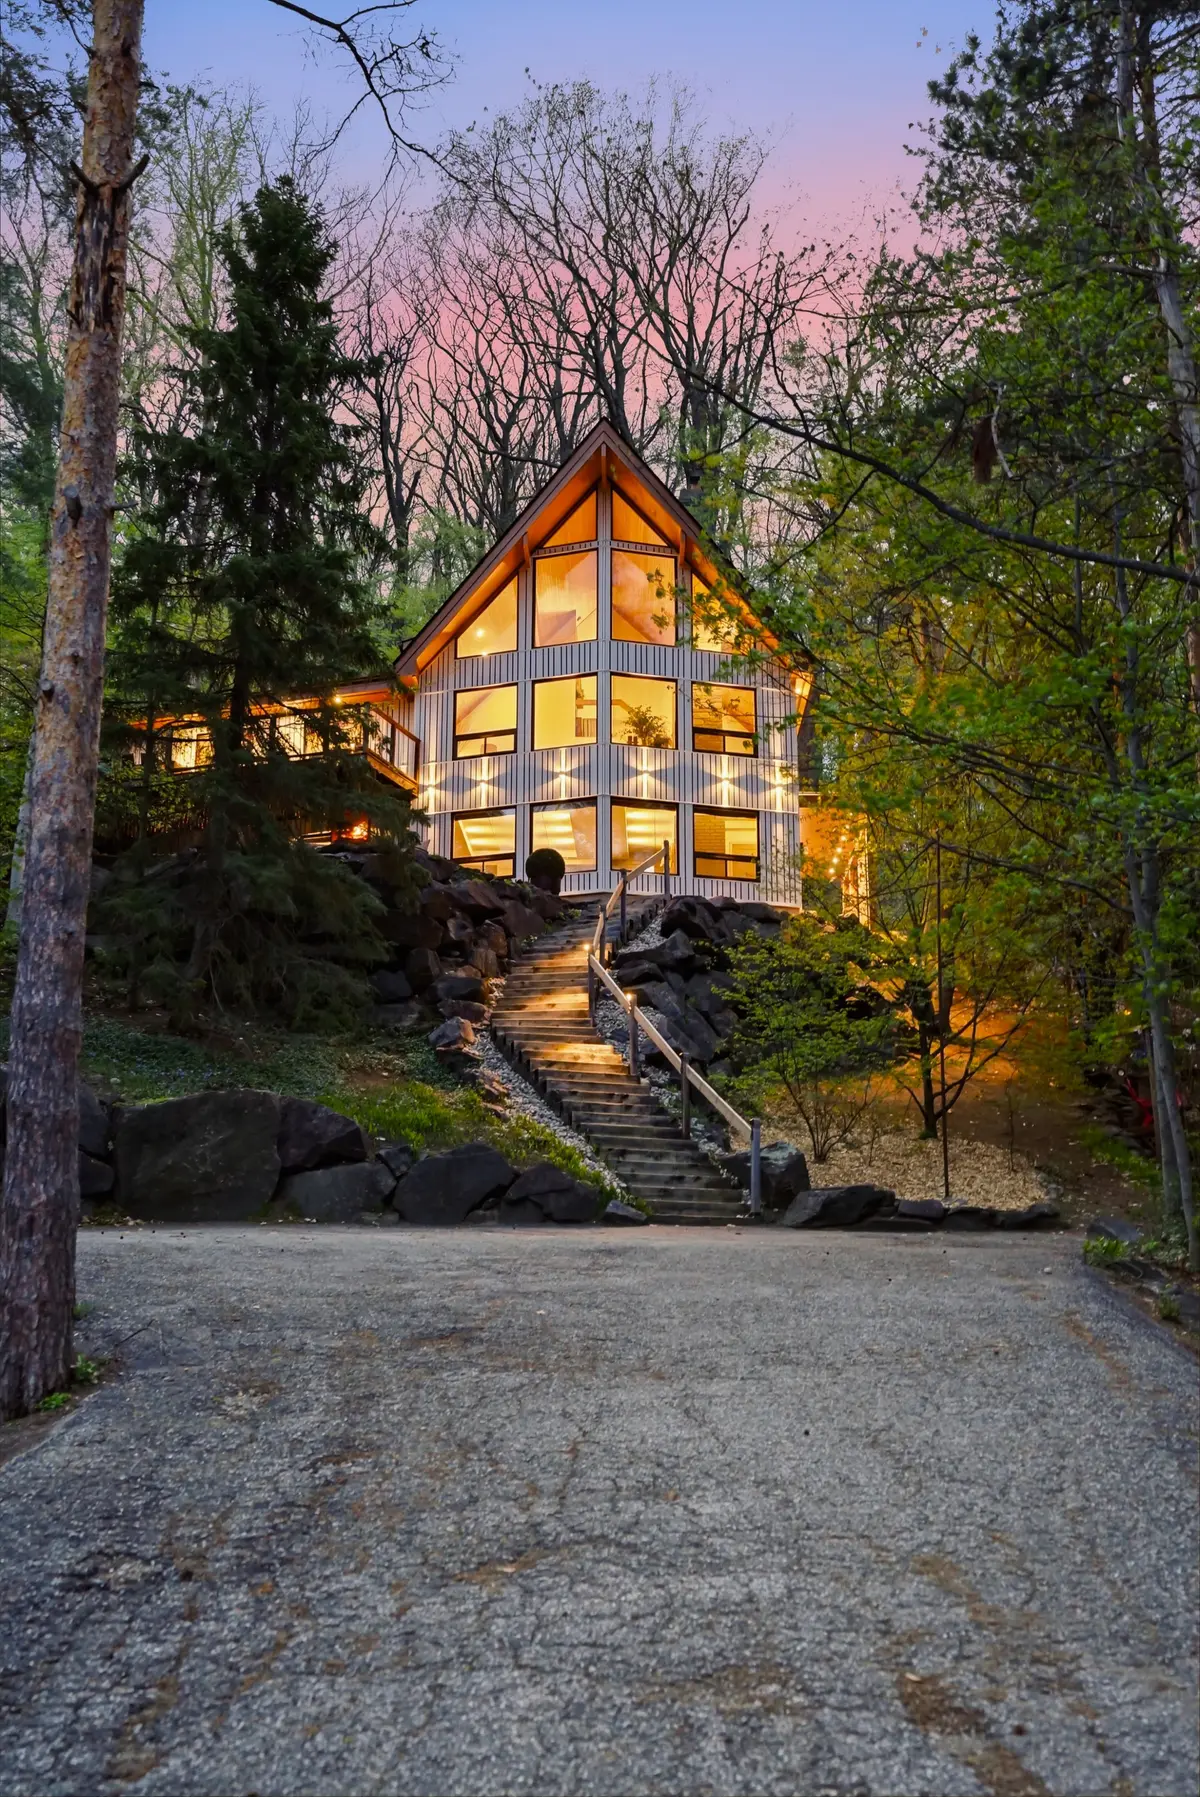
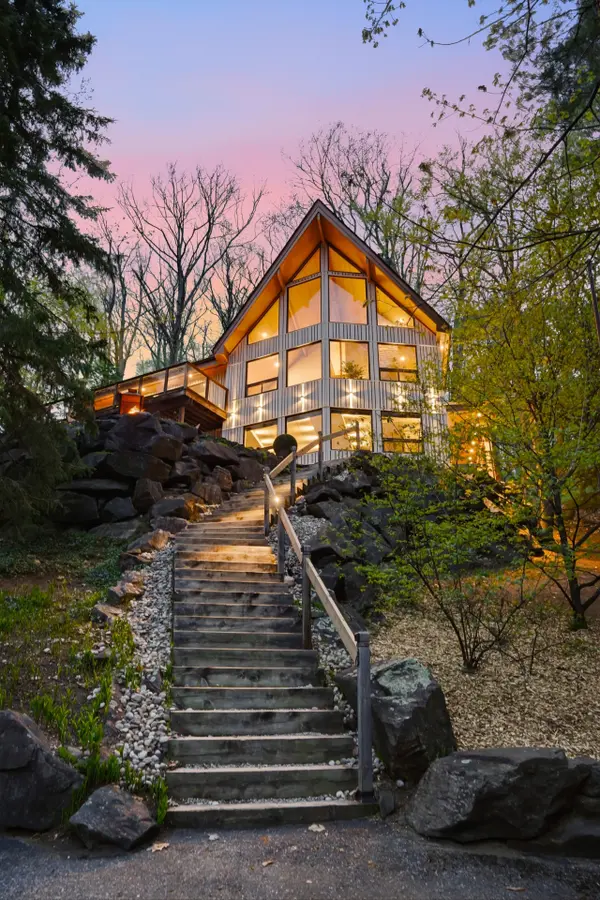
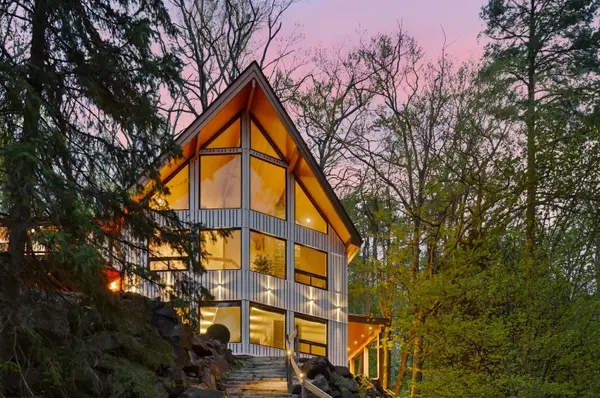
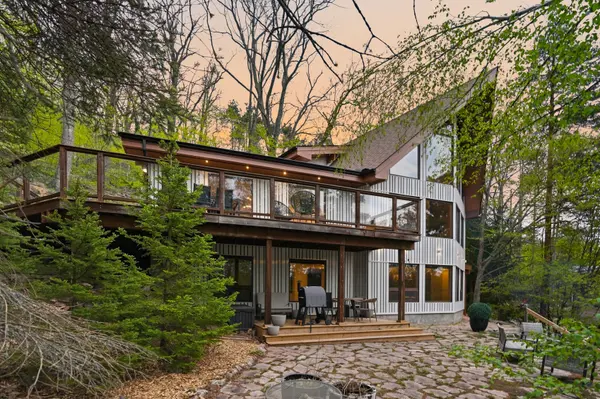
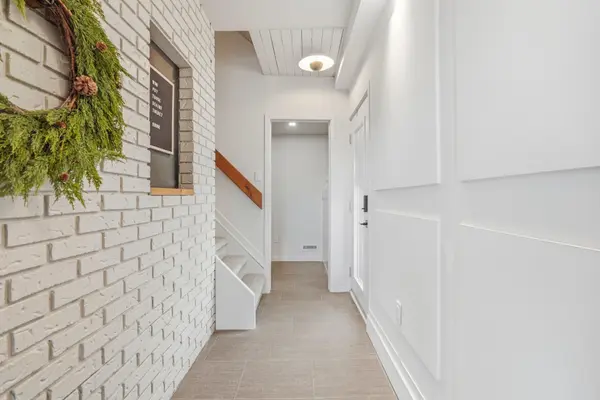
Welcome to Cliffside; a fully reimagined chalet-inspired retreat where architectural warmth meets elevated modern design. Carefully curated with layered textures, bespoke millwork, imported finishes, designer lighting, and resort-inspired detailing, every space has been intentionally crafted to deliver an immersive living experience. From the soaring cathedral ceilings and exposed beams to the natural stone fireplace and custom integrated cabinetry, the residence blends timeless chalet character with refined contemporary luxury. Designed with hospitality-level finishes throughout, Cliffside offers a rare combination of warmth, craftsmanship, functionality, and architectural presence. Built for generations to come, the home features two fully functional living spaces, thoughtfully designed for both everyday living and extended family enjoyment. Immerse yourself in nature and experience the beauty that surrounds you. From an avid golfer's paradise, to private ski clubs, nearby slopes at Horseshoe Valley Resort, spa weekends, and year-round family adventures just beyond your doorstep, Horseshoe Valley is more than a location, it's a lifestyle. A place to raise a family, host unforgettable gatherings, and reconnect with what matters most. Detached garage is virtually rendered.
Location
Province ON
County Simcoe
Area Simcoe
Rooms
Family Room Yes
Basement None
Kitchen 2
Interior
Interior Features Countertop Range, In-Law Suite, Water Heater Owned, Water Softener
Cooling Central Air
Fireplaces Number 2
Fireplaces Type Wood Stove, Natural Gas
Exterior
Exterior Feature Deck
Parking Features Private
Pool None
Roof Type Asphalt Shingle
Lot Frontage 103.4
Lot Depth 290.99
Total Parking Spaces 8
Building
Building Age 31-50
Foundation Other
Others
Senior Community No
ParcelsYN No
Read Less
Want to know what your home might be worth? Contact us for a FREE valuation!

Our team is ready to help you sell your home for the highest possible price ASAP
NEARBY SCHOOLS & BUSINESSES
GET MORE INFORMATION