

-
-
For more information regarding the value of a property, please contact us for a free consultation.
17 Rhodes CT Pelham, ON L0S 1E4
5 Beds
4 Baths
Key Details
Sold Price -
Property Type Single Family Home
Sub Type Detached
Listing Status Sold
Purchase Type For Sale
Approx. Sqft 3000-3500
Subdivision 662 - Fonthill
MLS Listing ID X13102894
Sold Date -
Style 2-Storey
Bedrooms 5
Annual Tax Amount $9,399
Tax Year 2025
Property Sub-Type Detached
Property Description
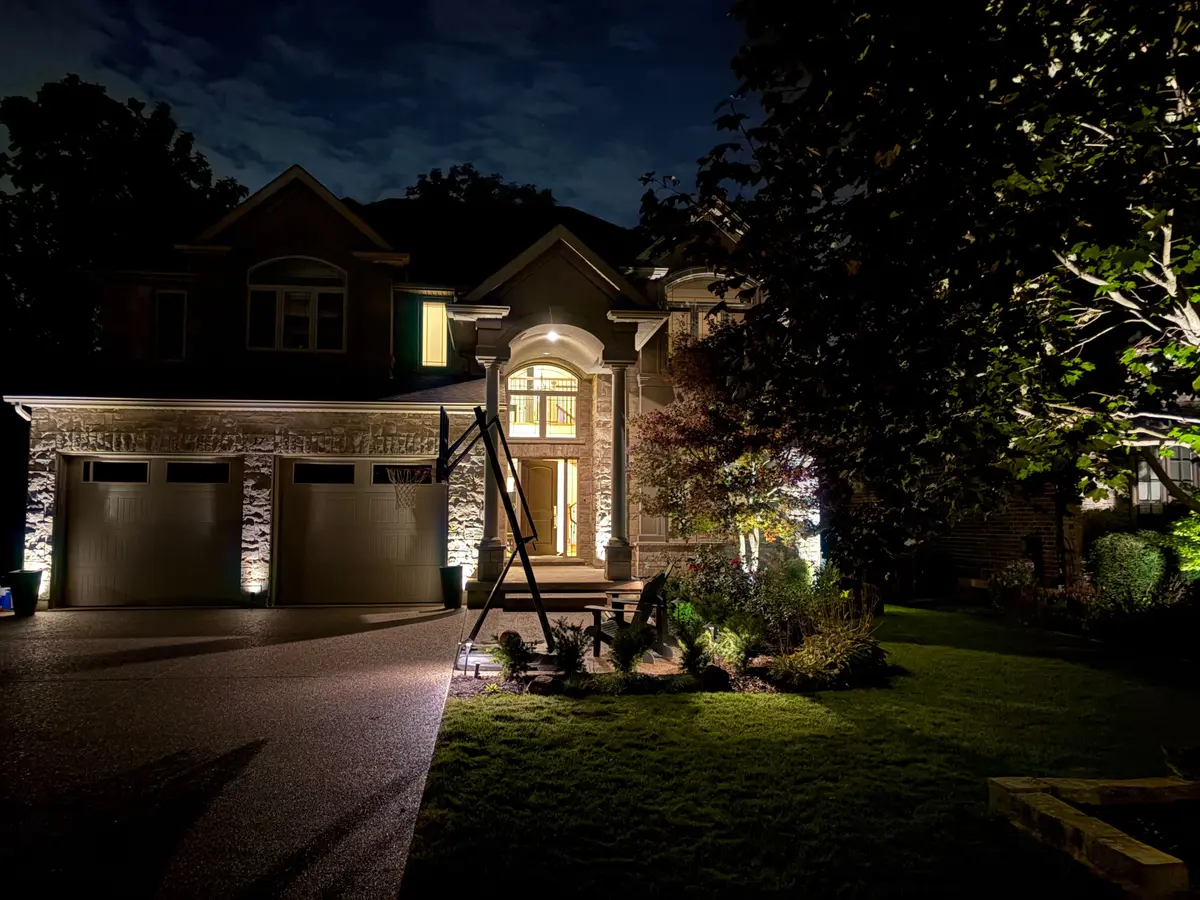
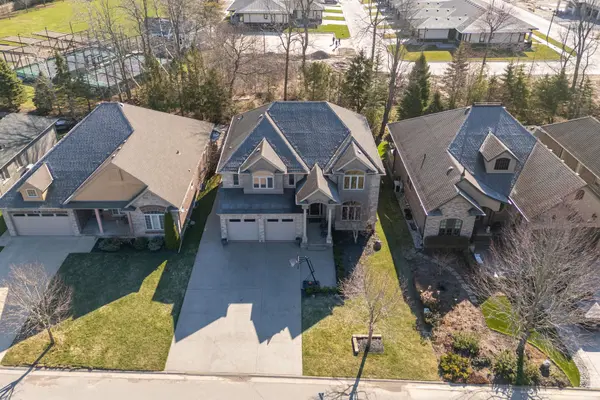
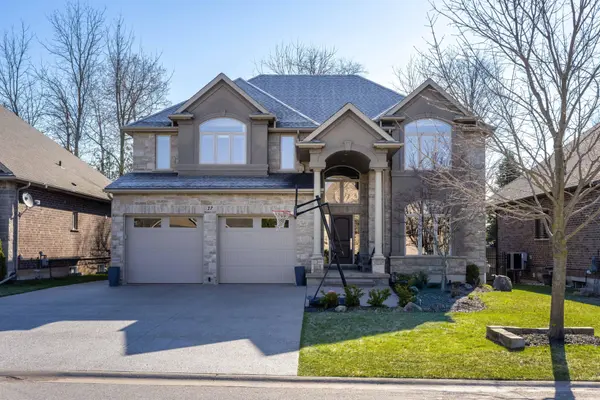
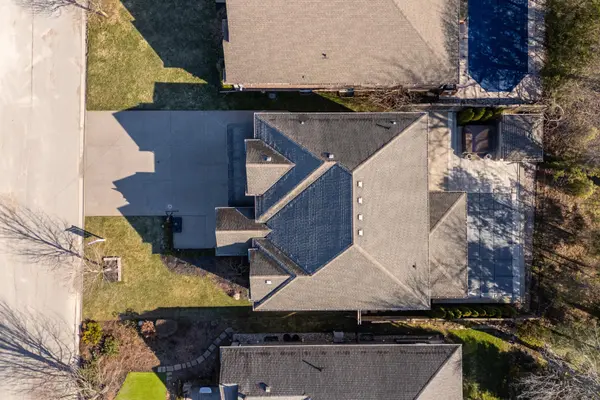
Welcome to 17 Rhodes Crescent in beautiful Fonthill - an exceptional executive home tucked away on a quiet cul-de-sac with no through traffic. Backing onto a serene ravine and located just one block from a playground and park, and close to excellent schools, this property offers the perfect blend of privacy, luxury, and family-friendly convenience. Boasting approximately 3,400 sq. ft. of finished living space, this impressive two-storey home features 5 spacious bedrooms and 4 full bathrooms. Oversized principal rooms provide ample space for both everyday living and entertaining. The main level offers expansive living and dining areas, a generous family room, and a well-appointed kitchen with abundant cabinetry and workspace. Large windows invite natural light while showcasing beautiful backyard and ravine views. Upstairs, the oversized bedrooms include a luxurious primary retreat complete with a walk-in closet and spacious ensuite. The fully finished lower level expands your living space even further, ideal for a recreation room, media space, gym, or in-law potential. Step outside to your private backyard oasis. The spa-inspired inground saltwater pool was built by Boldt Pools and thoughtfully designed landscaping by DeKorte Landscape Design. Professionally maintained grounds and an inground sprinkler system enhance the property, while the ravine backdrop provides exceptional privacy and tranquility. Highlights include: 5 bedrooms, 4 bathrooms, approximately 3,400 sq. ft. of finished living space, fully finished on all levels, resort-style saltwater pool, sprinkler system, ravine lot, quiet cul-de-sac location, and close proximity to parks and schools. This is refined executive family living in one of Fonthill's most desirable neighbourhoods.
Location
Province ON
County Niagara
Area Niagara
Zoning DH
Rooms
Family Room Yes
Basement Finished, Full
Kitchen 1
Interior
Interior Features Air Exchanger, Auto Garage Door Remote, Central Vacuum
Cooling Central Air
Fireplaces Number 1
Fireplaces Type Natural Gas
Exterior
Exterior Feature Backs On Green Belt, Hot Tub, Landscaped, Landscape Lighting, Lawn Sprinkler System, Privacy
Parking Features Private Double
Garage Spaces 2.0
Pool Inground, Salt
Roof Type Asphalt Shingle
Lot Frontage 58.37
Lot Depth 108.45
Total Parking Spaces 6
Building
Building Age 16-30
Foundation Poured Concrete
Others
Senior Community Yes
Security Features Alarm System,Carbon Monoxide Detectors,Smoke Detector,Security System
ParcelsYN Yes
Read Less
Want to know what your home might be worth? Contact us for a FREE valuation!

Our team is ready to help you sell your home for the highest possible price ASAP
NEARBY SCHOOLS & BUSINESSES
GET MORE INFORMATION