


-
-
For more information regarding the value of a property, please contact us for a free consultation.
4465 Carman RD N South Dundas, ON K0E 1K0
4 Beds
2 Baths
25 Acres Lot
Key Details
Sold Price -
Property Type Single Family Home
Sub Type Detached
Listing Status Sold
Purchase Type For Sale
Approx. Sqft 1500-2000
Subdivision 703 - South Dundas (Matilda) Twp
MLS Listing ID X13042976
Sold Date -
Style 1 1/2 Storey
Bedrooms 4
Annual Tax Amount $4,243
Tax Year 2025
Lot Size 25.000 Acres
Property Sub-Type Detached
Property Description
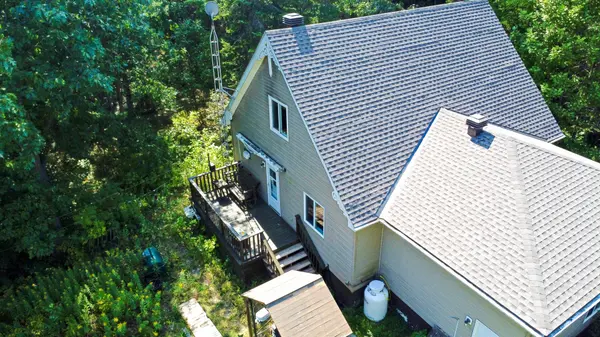
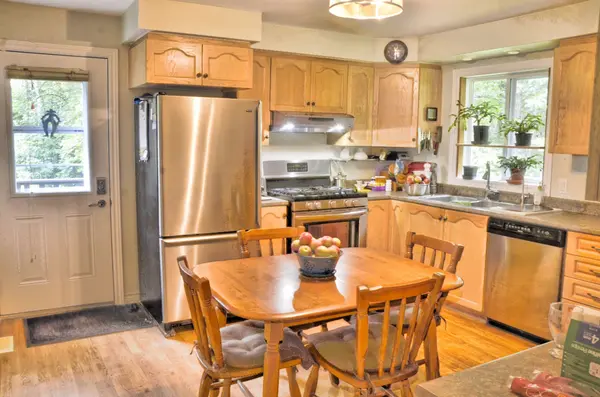
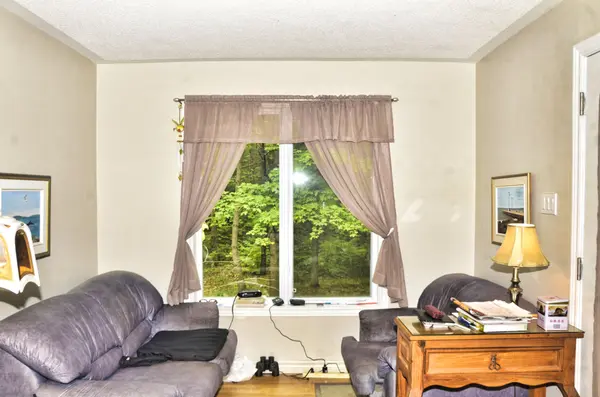
Escape to your own private 25-acre woodland sanctuary! Located just 10 minutes north of Iroquois, this charming 1,790 sq. ft. 1.5-storey home was custom-built in 2006 and has been maintained by the original owners. Set deep back from the road with over 1,800 feet of frontage, this property offers unparalleled privacy and a true "hidden gem" feel. The main level features a cozy living room and a functional eat-in kitchen with direct access to a private backyard deck-the perfect spot to enjoy the sights and sounds of the surrounding forest. This floor also hosts two comfortable bedrooms and a spacious 5-piece bathroom, and direct access to the garage for true one level living. Head upstairs to find two more bedrooms featuring large windows that frame the lush, leafy canopy like living art. One of these rooms is currently serving as an inspired artist's studio, complemented by a convenient 2-piece bath. The living space continues in the full-height, finished basement, which offers a large family room that flows seamlessly into an open office area-ideal for those who work from home. A dedicated utility room provides extra storage and organization. With an attached single-car garage and a landscape where the trees grow right up to your doorstep, this home is a nature lover's dream. Whether you are looking for a creative retreat, a family home, or a peaceful escape from the city, this property offers the space and serenity you've been searching for. Don't miss your chance to own this unique piece of paradise! Allow 24 hours for irrevocable time. Approximate annual utility costs: electric $1600, propane $2730 (includes kitchen stove, BBQ & HWT).
Location
Province ON
County Stormont, Dundas And Glengarry
Area Stormont, Dundas And Glengarry
Zoning RU Rural
Rooms
Family Room No
Basement Full, Finished
Kitchen 1
Interior
Interior Features Air Exchanger, Primary Bedroom - Main Floor, Water Heater Owned
Cooling Central Air
Fireplaces Number 1
Exterior
Exterior Feature Deck, Privacy
Garage Spaces 1.0
Pool None
View Forest
Roof Type Asphalt Shingle
Lot Frontage 1865.66
Lot Depth 594.45
Total Parking Spaces 9
Building
Foundation Block
Others
Senior Community Yes
ParcelsYN No
Read Less
Want to know what your home might be worth? Contact us for a FREE valuation!

Our team is ready to help you sell your home for the highest possible price ASAP
NEARBY SCHOOLS & BUSINESSES
GET MORE INFORMATION