
-
-
For more information regarding the value of a property, please contact us for a free consultation.
32 Michaela CRES Pelham, ON L0S 1E4
2 Beds
2 Baths
Key Details
Sold Price -
Property Type Single Family Home
Sub Type Detached
Listing Status Sold
Purchase Type For Sale
Approx. Sqft 1500-2000
Subdivision 662 - Fonthill
MLS Listing ID X13142966
Sold Date -
Style Bungalow
Bedrooms 2
Annual Tax Amount $5,636
Tax Year 2025
Property Sub-Type Detached
Property Description
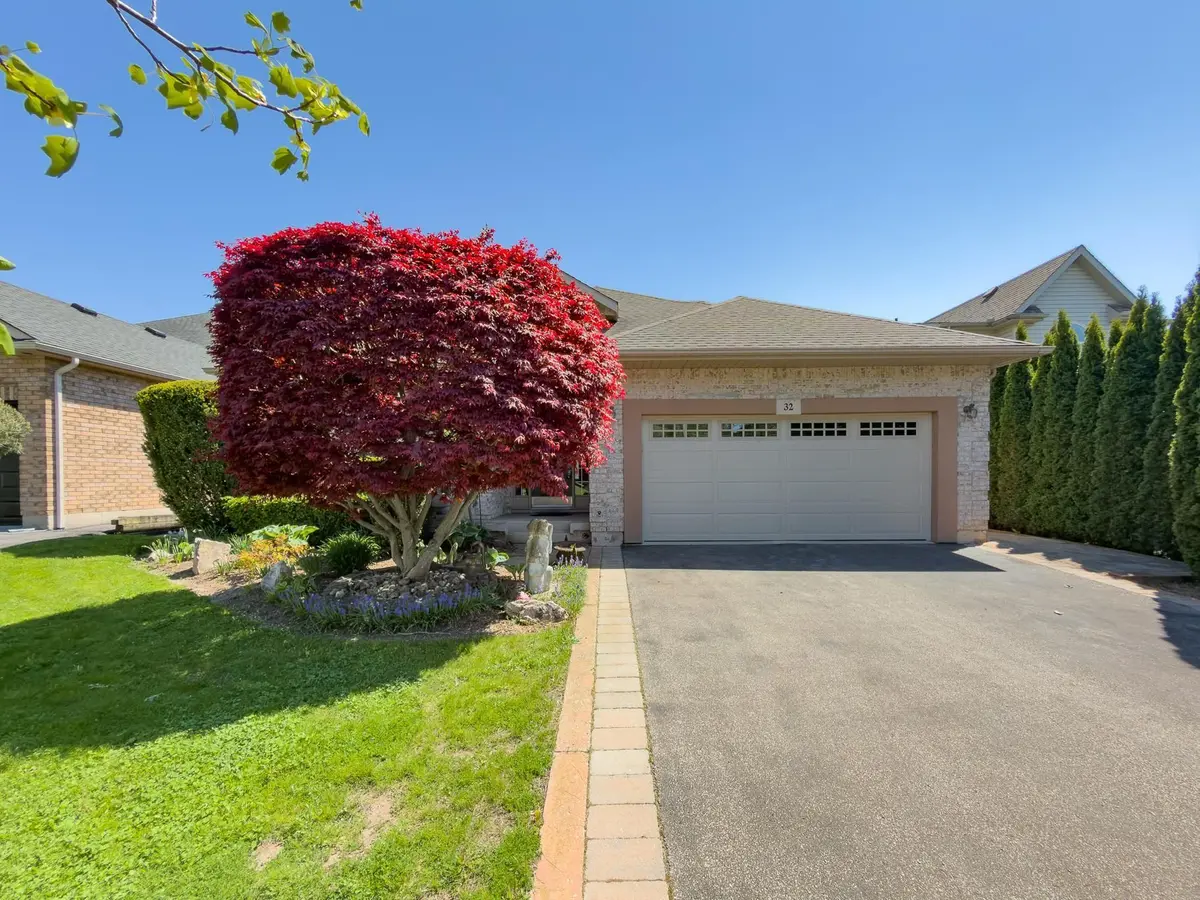
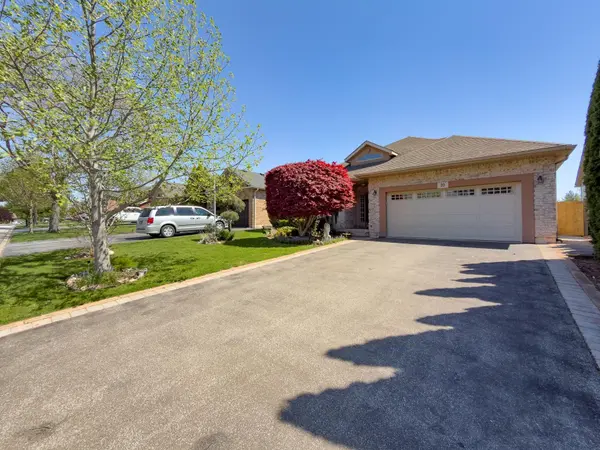
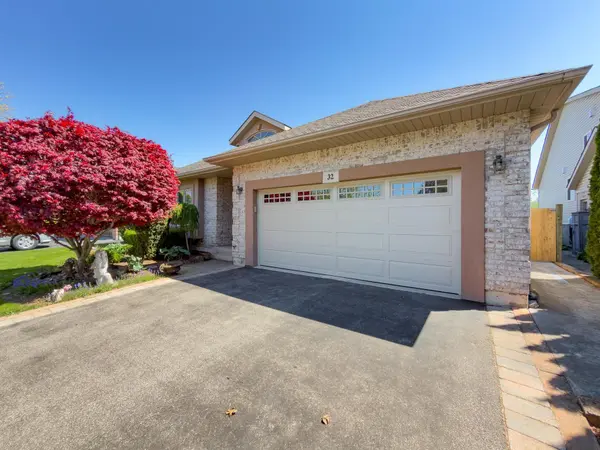
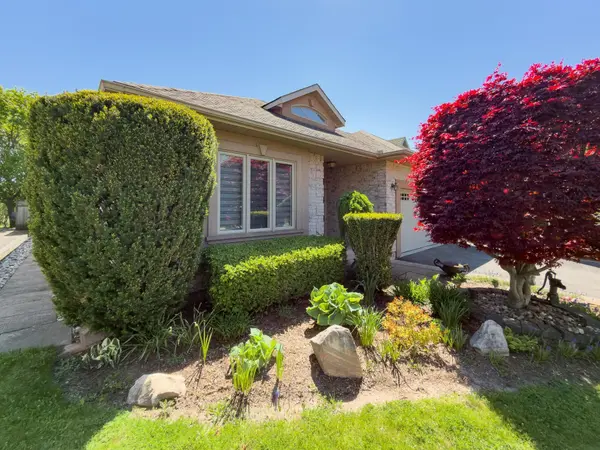
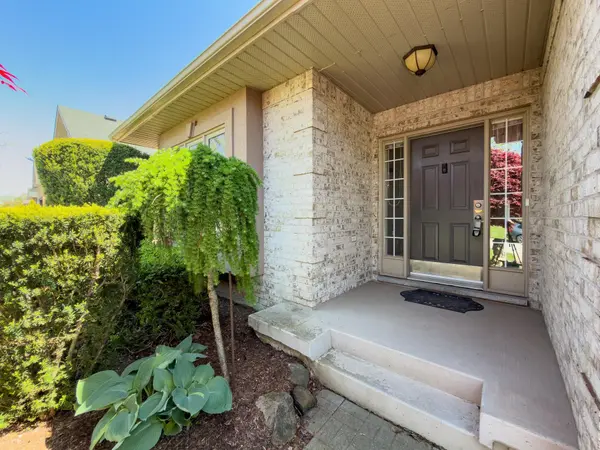
No Rear Neighbours, Open Field Views, A Two-Car Attached Garage, Plus A Detached Garage/Workshop In Fonthill! This two-bedroom, open-concept bungalow offers comfortable main-floor living with a beautiful sunroom addition overlooking the open field behind the home. The sunroom features a gas fireplace and three sets of patio doors, creating a bright and inviting space to relax or entertain. The main floor includes a spacious kitchen, great room, primary bedroom with a 4-piece ensuite and quartz countertop, a second bedroom, and an additional 4-piece bathroom with quartz countertop. The exterior offers an incredible private backyard setting with awnings over the back patio, a gas line for the BBQ, a two-car attached garage, and an additional detached 1.5-car garage with a gas line roughed in, perfect for a workshop or extra storage. The basement offers great future potential with a rough-in for a 3-piece bathroom. Notable updates and features include a furnace replaced approximately 2 months ago, shingles approximately 7 years old, and a garage door replaced in 2025. A great opportunity to enjoy bungalow living in Fonthill with peaceful views and no rear neighbours. Some photos are virtually staged; the shown furniture and decor are digital and not included.
Location
Province ON
County Niagara
Area Niagara
Zoning R2
Rooms
Family Room No
Basement Partially Finished, Full
Kitchen 1
Interior
Interior Features Auto Garage Door Remote, Water Meter, In-Law Capability, Primary Bedroom - Main Floor
Cooling Central Air
Fireplaces Number 1
Fireplaces Type Family Room, Natural Gas
Exterior
Exterior Feature Deck, Landscaped, Patio
Parking Features Private Double
Garage Spaces 2.0
Pool None
Roof Type Asphalt Shingle
Lot Frontage 51.41
Lot Depth 140.43
Total Parking Spaces 4
Building
Building Age 16-30
Foundation Poured Concrete
Others
Senior Community Yes
Security Features None
ParcelsYN Yes
Read Less
Want to know what your home might be worth? Contact us for a FREE valuation!

Our team is ready to help you sell your home for the highest possible price ASAP
NEARBY SCHOOLS & BUSINESSES
GET MORE INFORMATION