



-
-
For more information regarding the value of a property, please contact us for a free consultation.
457 Honeyborne ST Mississippi Mills, ON K0A 1A0
2 Beds
2 Baths
Key Details
Sold Price -
Property Type Single Family Home
Sub Type Detached
Listing Status Sold
Purchase Type For Sale
Approx. Sqft 1100-1500
Subdivision 912 - Mississippi Mills (Ramsay) Twp
MLS Listing ID X13013124
Sold Date -
Style Bungalow
Bedrooms 2
Annual Tax Amount $4,361
Tax Year 2025
Property Sub-Type Detached
Property Description
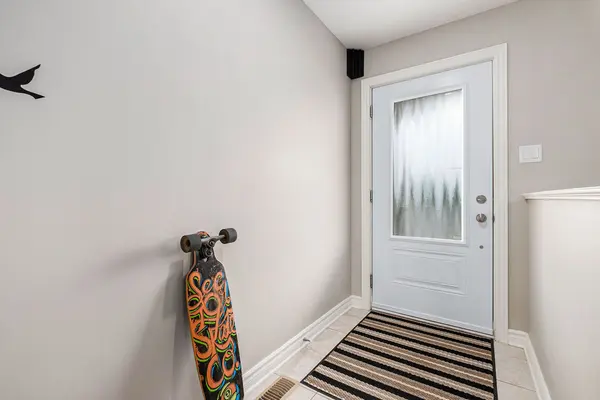
Welcome to 457 Honeyborne Street, a beautifully crafted bungalow built in 2017, nestled in the sought-after Mill Run community of Almonte. From the moment you arrive, the charming covered front verandah warmly invites you inside, setting the tone for the comfort and style found throughout this exceptional home. Step into a spacious living room where a cozy gas fireplace creates the perfect gathering space for relaxing evenings. The heart of the home is the generous kitchen, thoughtfully designed with ample cabinetry and counter space, a convenient pantry, and a pot-filler that adds both function and flair for the home chef. A main floor washer and dryer closet adds everyday convenience.The main level offers a large primary bedroom retreat, complete with a walk-in closet and a private 3-piece ensuite featuring a sleek double glass shower. A second bedroom and a full bathroom on this level provide flexibility for family, guests, or a home office. Downstairs, the bright lower level boasts high ceilings that enhance the open, airy feel. A spacious recreation room offers the perfect setting for entertaining, movie nights, or hobbies. You'll also find a third bedroom conveniently located beside a bathroom rough-in already in place and ready for future development giving you the opportunity to design and complete the space to suit your needs and style and a utility room with plenty of storage space. Step outside from the dining room onto a covered deck overlooking a fully fenced backyard-ideal for outdoor dining, pets, or children at play. There is also a pad and wiring already in place for a hot tub, and finishing off the backyard is a 8x8 ft shed that adds additional storage for tools and seasonal items. Completing this impressive property is an interlock driveway and a two-car insulated garage, providing both curb appeal and practicality. This home perfectly blends modern comfort with thoughtful design-an outstanding opportunity in a welcoming neighbourhood.
Location
Province ON
County Lanark
Area Lanark
Rooms
Family Room No
Basement Full, Finished
Kitchen 1
Separate Den/Office 1
Interior
Interior Features Air Exchanger, Water Heater Owned, Water Treatment
Cooling Central Air
Fireplaces Number 1
Fireplaces Type Natural Gas
Exterior
Exterior Feature Deck, Porch
Garage Spaces 2.0
Pool None
Roof Type Asphalt Shingle
Lot Frontage 45.73
Lot Depth 104.08
Total Parking Spaces 4
Building
Building Age 6-15
Foundation Concrete
Others
Senior Community Yes
ParcelsYN No
Read Less
Want to know what your home might be worth? Contact us for a FREE valuation!

Our team is ready to help you sell your home for the highest possible price ASAP
NEARBY SCHOOLS & BUSINESSES
GET MORE INFORMATION