




-
-
For more information regarding the value of a property, please contact us for a free consultation.
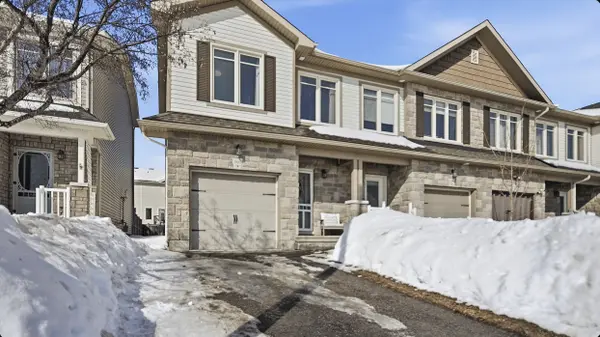
390 Ann ST Mississippi Mills, ON K0A 1A0
3 Beds
3 Baths
Key Details
Sold Price -
Property Type Condo
Sub Type Att/Row/Townhouse
Listing Status Sold
Purchase Type For Sale
Approx. Sqft 1100-1500
Subdivision 911 - Almonte
MLS Listing ID X12985918
Sold Date -
Style 3-Storey
Bedrooms 3
Annual Tax Amount $3,593
Tax Year 2025
Property Sub-Type Att/Row/Townhouse
Property Description
Welcome to this bright and impeccably maintained home offering a functional layout, thoughtful upgrades, end unit with extra large fenced in yard. The main level features eat-in kitchen, equipped with ample cabinetry and counter space, dining room and a living room, with large windows throughout bringing in abundant natural light. The second level offers two well-sized bedrooms and a full bathroom. The 3 level includes a spacious master bedroom with oversized walk-in closet and master bath. The fully finished basement adds excellent additional living space. Recent updates include ensuite Glass shower in 2020, Kitchen counters, backsplash & sink in 2021, Painting in 2022, Lightning in 2024. Additional features includes, practical features laundry placement near the bedrooms, a fenced in dog park across the street and only 200 meters from the Ottawa Valley Trail. Move-in ready and located in a quiet, family-friendly neighbourhood close to schools and parks. Almonte is a charming small town with a vibrant downtown, the Mississippi River nearby, parks, trails, and easy access to Ottawa/Kanata (about 20-45 minutes drive). It's ideal for those wanting a peaceful, community-oriented spot without being too far from urban amenities. Dont miss this opportunity
Location
Province ON
County Lanark
Area Lanark
Rooms
Family Room No
Basement Finished
Kitchen 1
Interior
Interior Features Central Vacuum, Water Heater
Cooling Central Air
Exterior
Exterior Feature Patio
Parking Features Private
Garage Spaces 1.0
Pool None
View Park/Greenbelt
Roof Type Asphalt Shingle
Lot Frontage 22.15
Lot Depth 103.02
Total Parking Spaces 2
Building
Foundation Poured Concrete
Others
Senior Community Yes
ParcelsYN No
Read Less
Want to know what your home might be worth? Contact us for a FREE valuation!

Our team is ready to help you sell your home for the highest possible price ASAP
NEARBY SCHOOLS & BUSINESSES
GET MORE INFORMATION