
-
-
For more information regarding the value of a property, please contact us for a free consultation.
101 Hinchinbrooke RD N Frontenac, ON K0H 2W0
4 Beds
6 Baths
10 Acres Lot
Key Details
Sold Price -
Property Type Single Family Home
Sub Type Detached
Listing Status Sold
Purchase Type For Sale
Approx. Sqft 2500-3000
Subdivision 47 - Frontenac South
MLS Listing ID X13094706
Sold Date -
Style 2-Storey
Bedrooms 4
Annual Tax Amount $7,741
Tax Year 2025
Lot Size 10.000 Acres
Property Sub-Type Detached
Property Description
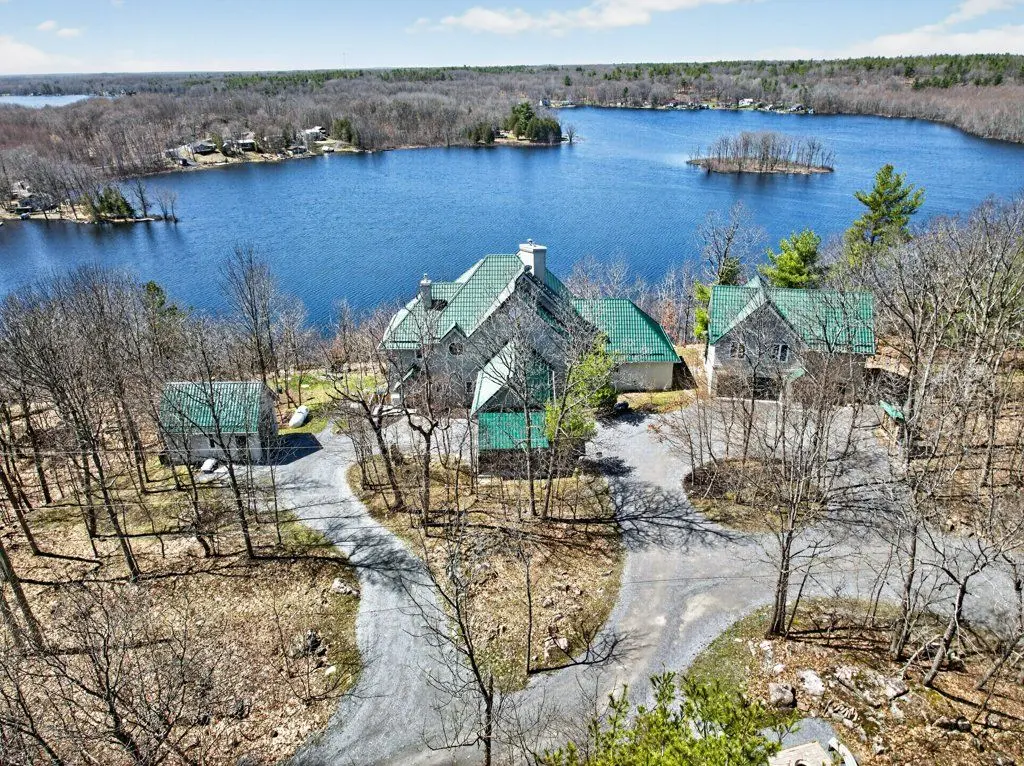
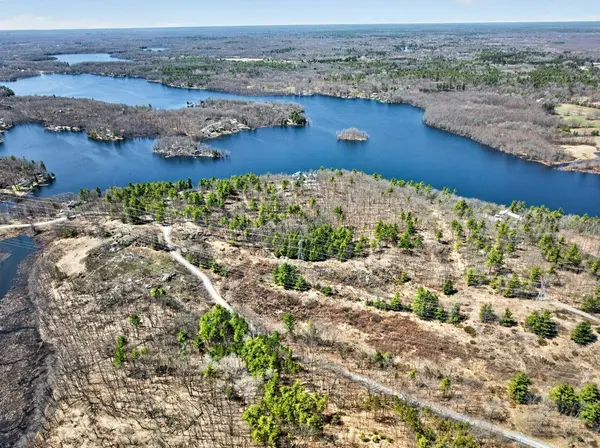
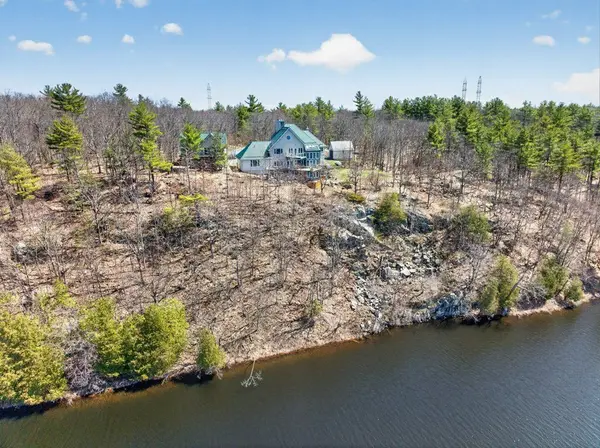
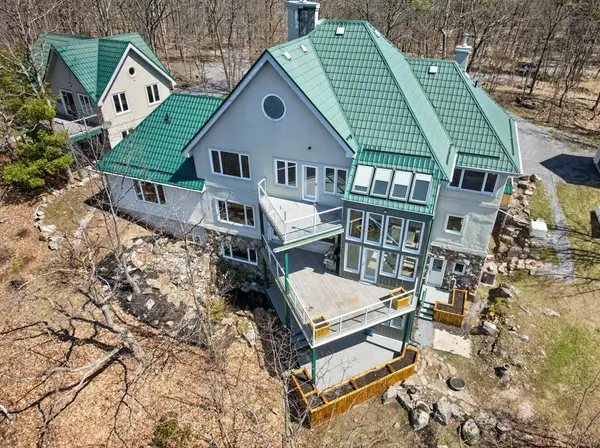
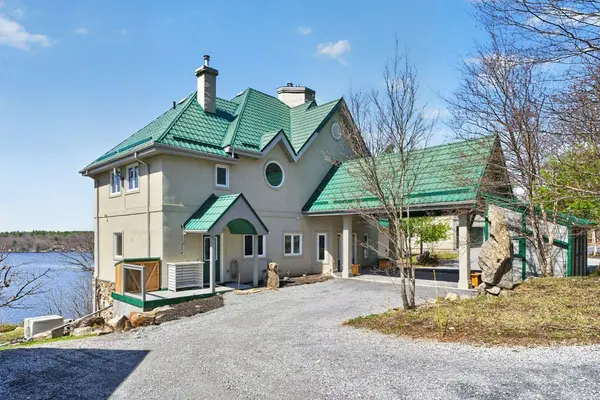
Welcome to 101 Hinchinbrooke Rd North in Verona - a rare waterfront retreat on the serene shores of Howes Lake, offering just under 25 acres of exceptional privacy and natural beauty.This expansive property is designed for those who value space, comfort, and the outdoors. Surrounded by mature trees and lush landscaping, the grounds feature manicured gardens, vibrant flower beds, a fenced yard perfect for pets, a cozy firepit area ideal for relaxing evenings under the stars, and much more. Inside, the home is equally impressive. With 7 spacious bedrooms, 6 bathrooms, and decks on every level of the home, there is room for family and guests alike. The kitchen is built for both everyday living and entertaining, featuring an expansive island and an abundance of cabinet space to meet all your culinary needs. A stunning stone fireplace stretches grandly from the first floor to the top level, creating a striking focal point and warm ambiance throughout. The main floor also features a primary bedroom with a 4-piece ensuite for the most convenient accessibility. Two wood-burning fireplaces add comfort and character throughout the home - one in the main floor living room and another in the walk-out basement's entertainment area. For ultimate relaxation, the home also includes a sauna and shower room in the basement, perfect for utilisation whether you're coming in from the patio, backyard oasis, or a day out on the lake. Outbuildings and storage are plentiful, including a carport, a single detached garage, and an additional detached structure with both double-wide and single-wide garage spaces. Above this building, you'll find a fully equipped in-law suite complete with a kitchenette and its own 3-piece bathroom - ideal for extended family, guests, or potential rental income.
Location
Province ON
County Frontenac
Area Frontenac
Zoning RU-Rural Zone
Body of Water Howes Lake
Rooms
Family Room Yes
Basement Finished with Walk-Out, Separate Entrance, Full
Kitchen 1
Interior
Interior Features Auto Garage Door Remote, Built-In Oven, Central Vacuum, Countertop Range, ERV/HRV, In-Law Suite, Primary Bedroom - Main Floor, Propane Tank, Sauna, Sewage Pump, Water Heater Owned, Water Softener, Wheelchair Access
Cooling Central Air
Fireplaces Number 2
Exterior
Exterior Feature Deck, Landscaped, Patio, Privacy
Parking Features Private
Garage Spaces 6.0
Pool None
Waterfront Description Dock,Stairs to Waterfront
View Lake, Trees/Woods
Roof Type Metal
Road Frontage Year Round Municipal Road
Lot Frontage 73.17
Lot Depth 155.18
Total Parking Spaces 16
Building
Building Age 16-30
Foundation Insulated Concrete Form
Others
Senior Community Yes
ParcelsYN No
Read Less
Want to know what your home might be worth? Contact us for a FREE valuation!

Our team is ready to help you sell your home for the highest possible price ASAP
NEARBY SCHOOLS & BUSINESSES
GET MORE INFORMATION