


-
-
For more information regarding the value of a property, please contact us for a free consultation.
45 Concession ST E Trent Hills, ON K0K 3K0
3 Beds
2 Baths
0.5 Acres Lot
Key Details
Sold Price -
Property Type Single Family Home
Sub Type Detached
Listing Status Sold
Purchase Type For Sale
Approx. Sqft 1100-1500
Subdivision Warkworth
MLS Listing ID X13035040
Sold Date -
Style Sidesplit
Bedrooms 3
Annual Tax Amount $4,833
Tax Year 2025
Lot Size 0.500 Acres
Property Sub-Type Detached
Property Description
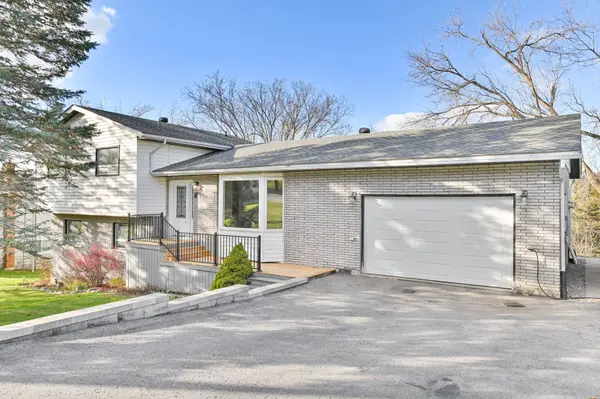
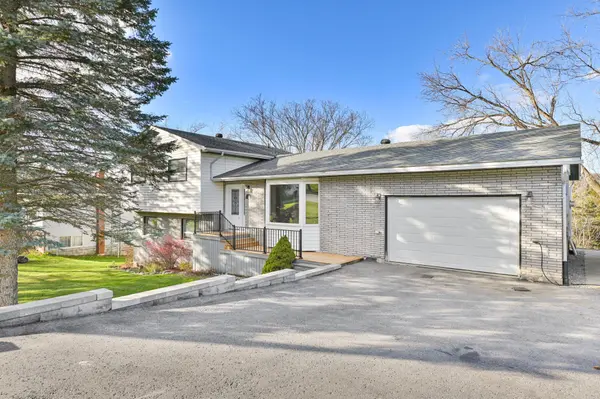
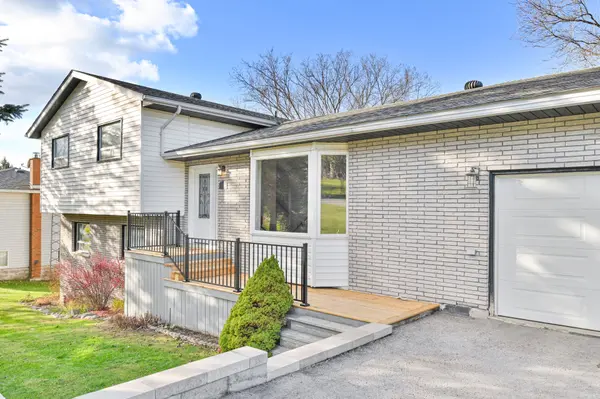
Experience small-town charm and everyday comfort in this beautifully maintained 3-bedroom, 2-bath home tucked away on a quiet street in the heart of Warkworth. Surrounded by nature on a peaceful half-acre lot with a gentle stream running through the backyard, this home offers a wonderful blend of relaxation and convenience. Enjoy bright, open-concept living on the main floor with a spacious kitchen, dining, and living area-perfect for family gatherings or casual entertaining. Upstairs, three generous bedrooms with pristine original hardwood floors and a stylishly updated bath provide cozy spaces for everyone. The lower level offers a warm and welcoming family room with a refreshed fireplace, a second full bath, and a walkout to your private outdoor retreat. With a 1.5-car attached garage, mature landscaping, and all the village's beloved cafés, shops, and boutiques just a short stroll away, this home invites you to slow down and truly enjoy the Warkworth lifestyle.
Location
Province ON
County Northumberland
Area Northumberland
Zoning R1
Rooms
Family Room Yes
Basement Full, Finished
Kitchen 1
Interior
Interior Features Carpet Free, Water Heater Owned
Cooling Central Air
Fireplaces Number 1
Fireplaces Type Family Room
Exterior
Exterior Feature Deck, Landscaped
Parking Features Available, Front Yard Parking, Private Double
Garage Spaces 1.5
Pool None
View Creek/Stream, Garden
Roof Type Fibreglass Shingle
Lot Frontage 100.05
Lot Depth 211.56
Total Parking Spaces 7
Building
Building Age 31-50
Foundation Concrete Block
Others
Senior Community Yes
Security Features Carbon Monoxide Detectors,Smoke Detector
ParcelsYN No
Read Less
Want to know what your home might be worth? Contact us for a FREE valuation!

Our team is ready to help you sell your home for the highest possible price ASAP
NEARBY SCHOOLS & BUSINESSES
GET MORE INFORMATION