


-
-
For more information regarding the value of a property, please contact us for a free consultation.
211 Mckenny ST Mississippi Mills, ON K0A 1A0
2 Beds
3 Baths
Key Details
Sold Price -
Property Type Single Family Home
Sub Type Detached
Listing Status Sold
Purchase Type For Sale
Approx. Sqft 1500-2000
Subdivision 911 - Almonte
MLS Listing ID X13031258
Sold Date -
Style Bungalow
Bedrooms 2
Annual Tax Amount $4,708
Tax Year 2025
Property Sub-Type Detached
Property Description
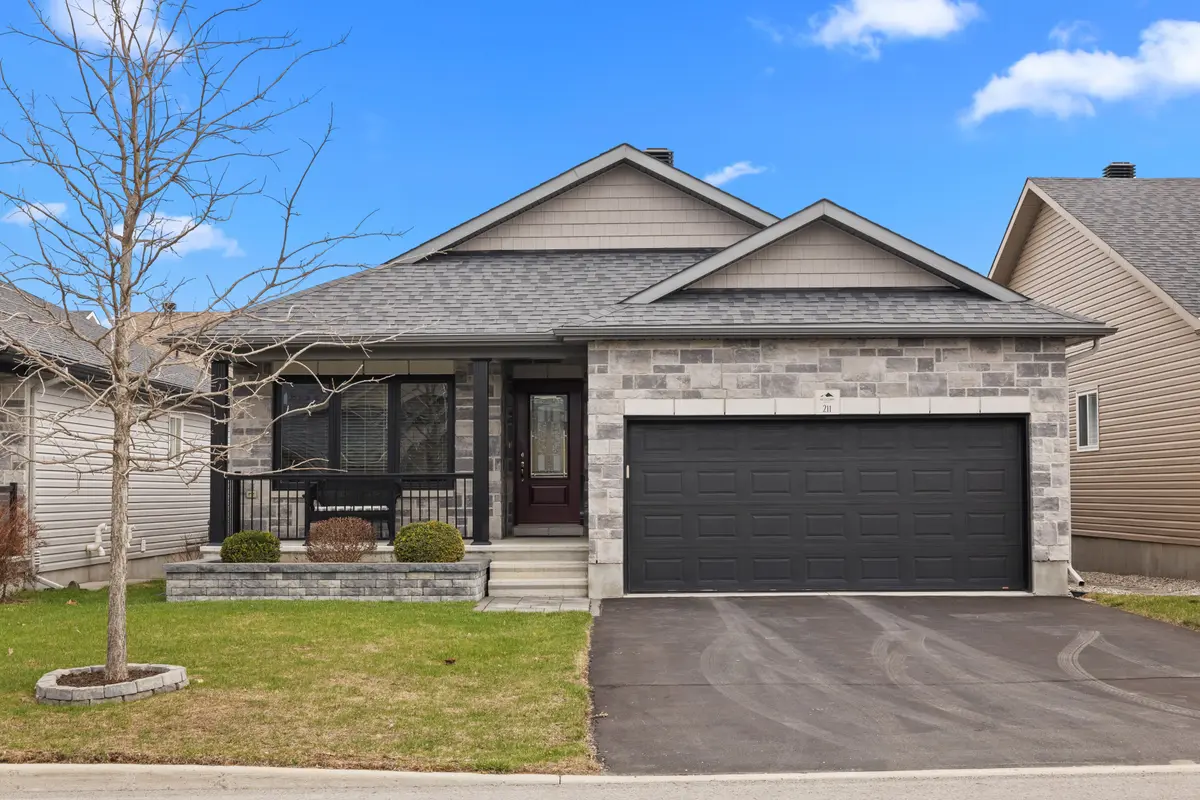
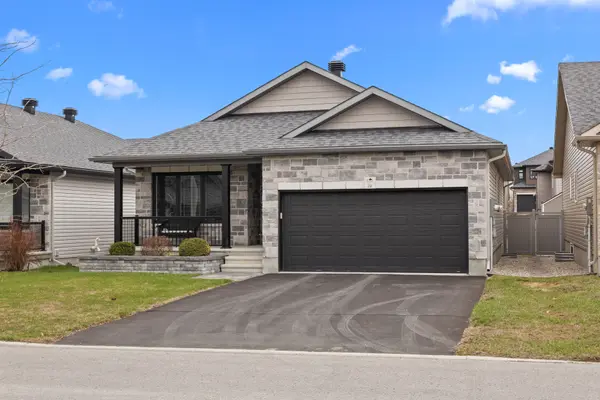
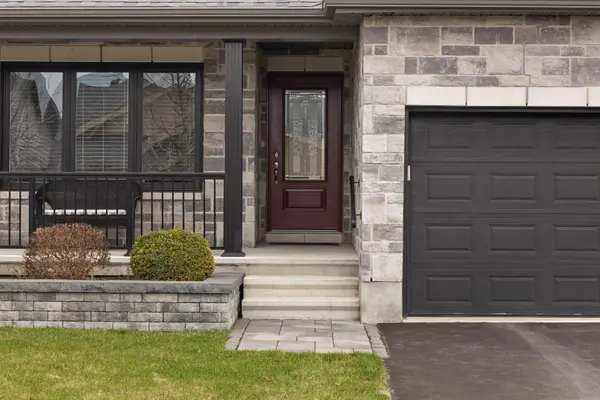
Welcome to 211 McKenny Street-where comfort, quality, and style come together in this beautifully maintained 2017-built Neilcorp bungalow, presenting like a true show home. From the moment you arrive, the curb appeal draws you in, while inside, the pride of ownership is unmistakable, with modern finishes, thoughtful design, and a warm, inviting atmosphere that instantly feels like home. The open-concept layout is ideal for both everyday living and effortless entertaining, featuring rich hardwood flooring and elegant quartz countertops that add a refined touch throughout. The kitchen is the true heart of the home, anchored by a spacious island-perfect for gathering, hosting, or simply enjoying day-to-day life. Natural light fills the space, enhancing its clean lines and comfortable flow. The primary suite offers a peaceful, private retreat, complete with its own ensuite featuring a walk-in shower and elevated finishes that blend style with everyday function. The recently finished basement extends the living space with incredible versatility-complete with an additional bedroom and full bathroom-making it perfectly suited for family living, accommodating guests, or creating a quiet retreat. Step outside and you'll find a thoughtfully landscaped yard designed to be enjoyed, featuring a charming raised garden bed filled with seasonal blooms, a fully fenced yard for added privacy, and a beautiful composite deck with aluminum railings-offering a low-maintenance outdoor space that's perfect for relaxing evenings or summer entertaining. Ideally located in the heart of Almonte, you'll appreciate the vibrant small-town charm, boutique shops, scenic riverfront, and strong sense of community, all while enjoying convenient access to Ottawa. A home this well cared for, inside and out, is a rare offering-move in and enjoy.
Location
Province ON
County Lanark
Area Lanark
Rooms
Family Room No
Basement Finished
Kitchen 1
Separate Den/Office 1
Interior
Interior Features Primary Bedroom - Main Floor
Cooling Central Air
Exterior
Garage Spaces 2.0
Pool None
Roof Type Asphalt Shingle
Lot Frontage 43.0
Lot Depth 110.0
Total Parking Spaces 6
Building
Foundation Poured Concrete
Others
Senior Community Yes
ParcelsYN No
Read Less
Want to know what your home might be worth? Contact us for a FREE valuation!

Our team is ready to help you sell your home for the highest possible price ASAP
NEARBY SCHOOLS & BUSINESSES
GET MORE INFORMATION