



-
-
For more information regarding the value of a property, please contact us for a free consultation.
8833 Copeland RD Stittsville - Munster - Richmond, ON K0A 1B0
2 Beds
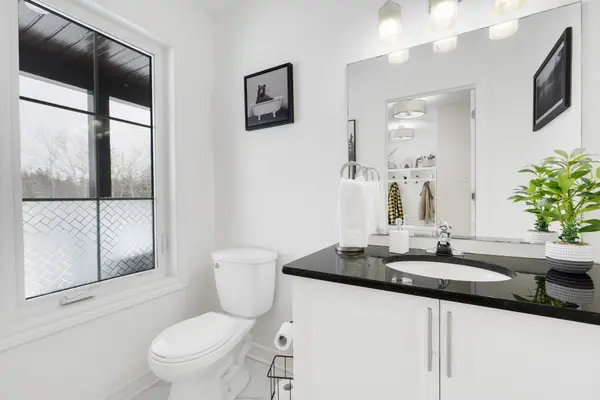
4 Baths
Key Details
Sold Price -
Property Type Single Family Home
Sub Type Detached
Listing Status Sold
Purchase Type For Sale
Approx. Sqft 1500-2000
Subdivision 8208 - Btwn Franktown Rd. & Fallowfield Rd.
MLS Listing ID X12911386
Sold Date -
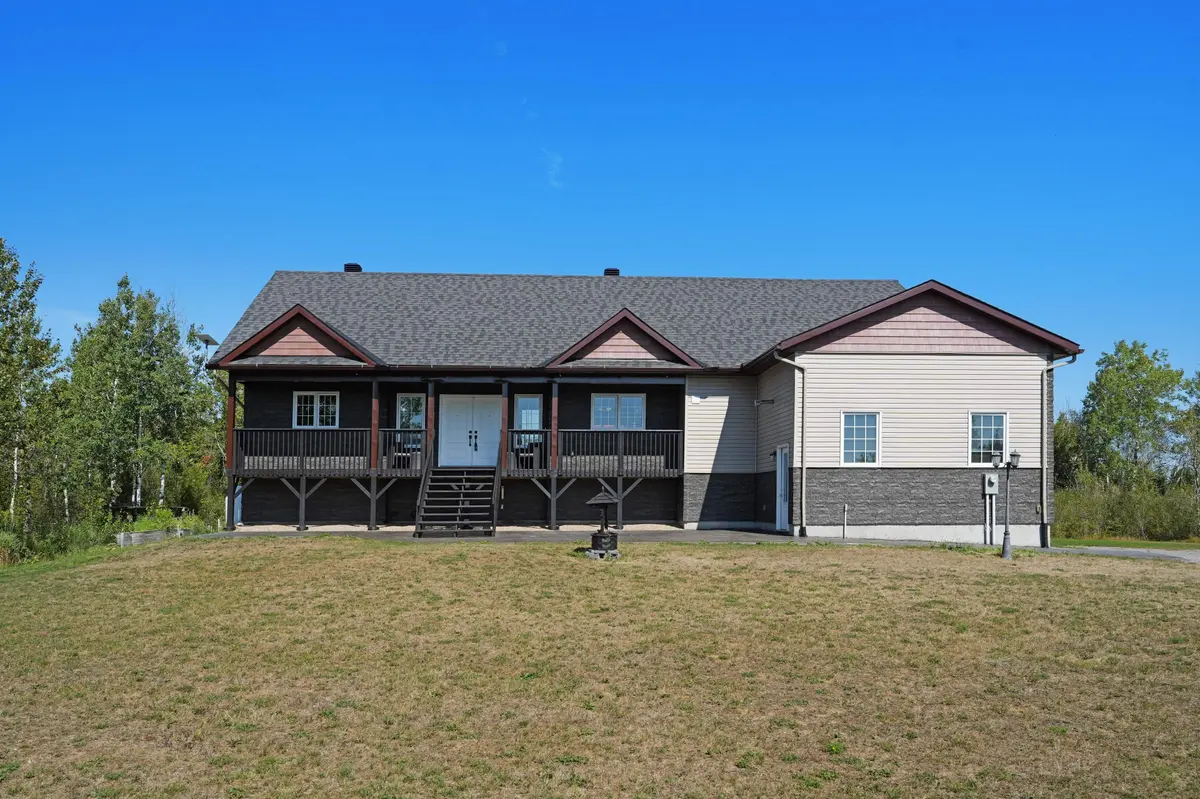
Style Bungalow-Raised
Bedrooms 2
Annual Tax Amount $6,118
Tax Year 2025
Property Sub-Type Detached
Property Description
Picture This! You're Sitting on your covered deck enjoying your morning coffee greeted by the morning sunrise. Or perhaps it's an evening under the stars after a night of firepit S'mores? Peace and tranquility is calling your name with 2.55 ACRES surrounded by nature just outside the city. 8833 Copeland Road is a smartly-designed High-Ranch Bungalow boasting nearly 3000 sq. ft of livable space! The main floor has all the perks of bungalow-style living; featuring main floor living and dining, a primary bedroom with 5 pc. ensuite and very-large walk-in closet, a second bedroom/junior suite (with its own ensuite), and convenient main level laundry. The downstairs level is your entertainment hub - highlighted by a large rec space (with bar!) featuring 9 ft. ceilings, an impressive gym which could be a fourth bedroom, another bedroom/junior suite with its own 3 piece ensuite, plus ample storage. And what's not to love about the garage? 3 Garage Doors, fully-insulated with commercial grade heating, and an epoxy floor is as good as it gets - you don't need to be a gearhead to appreciate how awesome this garage is! This home has had many updates, including Briggs and Stratton whole-home generator with transferable warranty, a refreshed kitchen backsplash, modern stylish light fixtures, plus much more. 8833 Copeland Road has all the space and modern amenities you need, but gives you the privacy you'll love while being just 15 minutes outside of Stittsville. Don't let this home pass you by! 24 Hours Irrevocable on offers.
Location
Province ON
County Ottawa
Area Ottawa
Rooms
Family Room No
Basement Finished
Kitchen 1
Separate Den/Office 1
Interior
Interior Features Auto Garage Door Remote, Bar Fridge, Carpet Free, Central Vacuum, Generator - Full, In-Law Suite, Propane Tank, Sump Pump
Cooling Central Air
Exterior
Exterior Feature Deck, Privacy
Garage Spaces 3.0
Pool None
Roof Type Asphalt Shingle
Lot Frontage 295.28
Lot Depth 377.3
Total Parking Spaces 23
Building
Foundation Poured Concrete
Others
Senior Community Yes
ParcelsYN No
Read Less
Want to know what your home might be worth? Contact us for a FREE valuation!

Our team is ready to help you sell your home for the highest possible price ASAP
NEARBY SCHOOLS & BUSINESSES
GET MORE INFORMATION