
-
-
For more information regarding the value of a property, please contact us for a free consultation.
30 Carriage LN Bluewater, ON N0M 1G0
4 Beds
3 Baths
0.5 Acres Lot
Key Details
Sold Price -
Property Type Single Family Home
Sub Type Detached
Listing Status Sold
Purchase Type For Sale
Approx. Sqft 2000-2500
Subdivision Bayfield
MLS Listing ID X12904226
Sold Date -
Style 2-Storey
Bedrooms 4
Annual Tax Amount $6,072
Tax Year 2025
Lot Size 0.500 Acres
Property Sub-Type Detached
Property Description
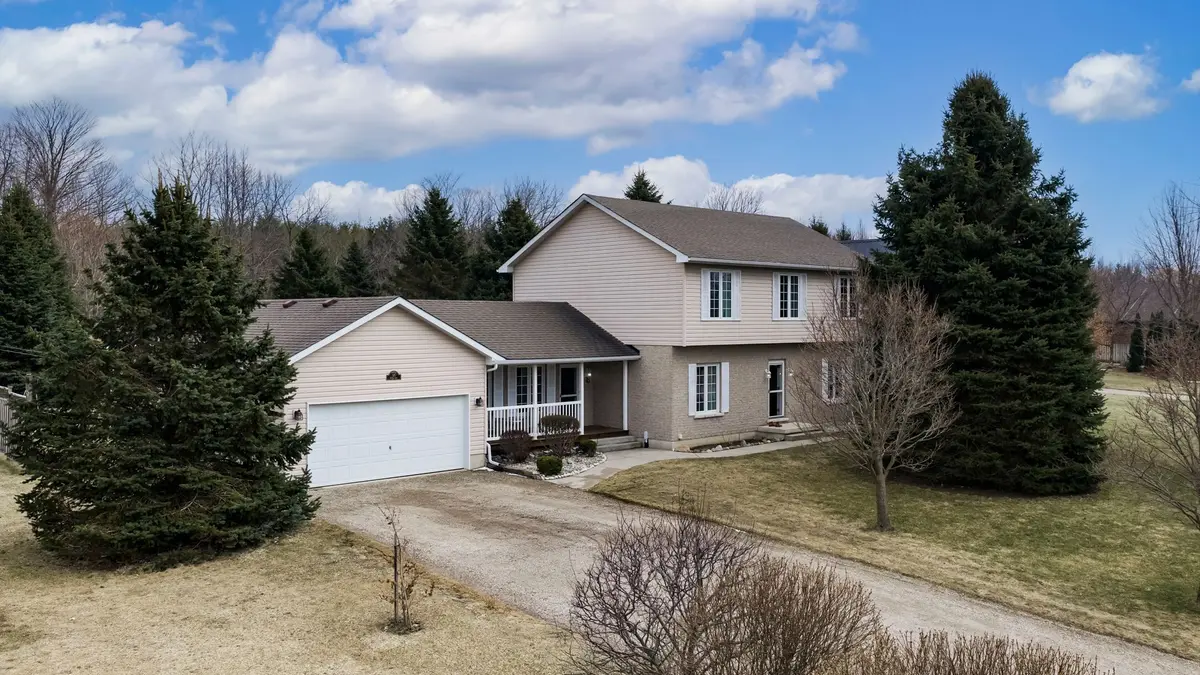
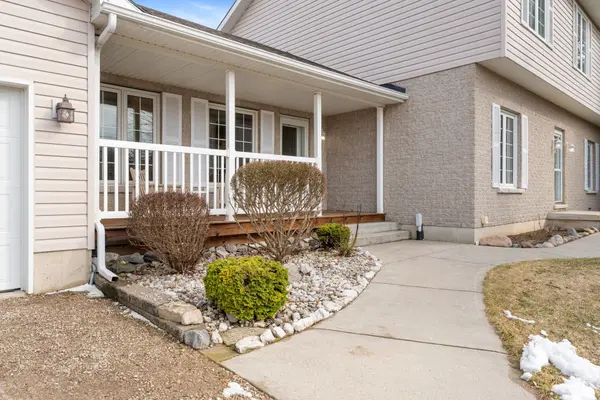
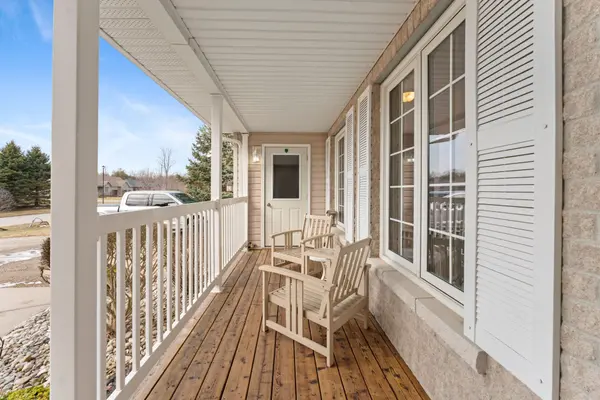
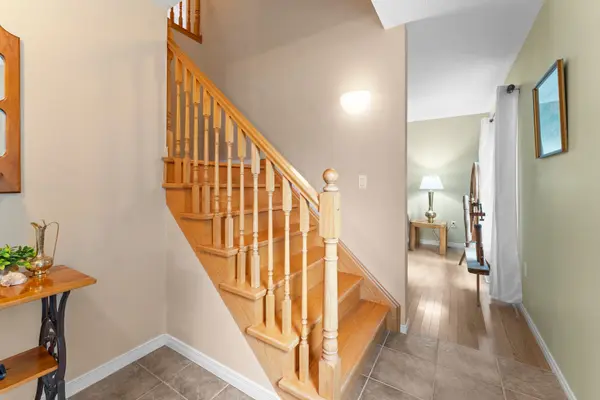
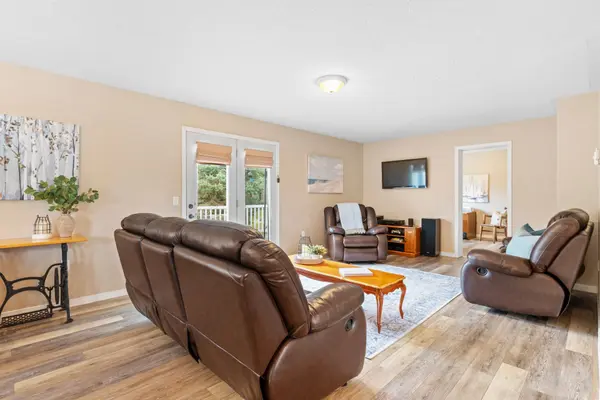
Welcome to 30 Carriage Lane! This well built, impeccably maintained 4 Bedroom home is perfectly located on a private and mature, 98 Ft X 228 Ft lot, with a naturalized treed area in the rear yard, and an unobstructed (secure) view over green space to the front of the home. Enjoy summers in the heated, 16 x 32 Ft inground pool, equipped with a custom storage shed, concrete sitting area, separate hydro line from the house, outdoor lighting and sound speakers. The spacious primary bedroom has a 4pc ensuite, plus an additional 3pc bath on second floor, and convenient 2pc bath on the main level. Special features include an open-concept Kitchen (with gas stove), which overlooks the rear yard, and the Family room area (with walk-out to a 2 tiered-deck), separate Dining room, separate Living room (with hardwood flooring, perfect for a quiet spot to relax), main floor laundry room, and separate office. In addition, there is a finished Rec-room, with a gas fireplace, games area for the pool table, plus an excellent work shop/craft area as well. The spacious garage has direct access to the main floor, plus a 30amp outlet for hydro supply, and a convenient, separate entrance to the interior basement of the home. Carriage Lane is a lovely enclave, only moments to the Bayfield Marina, the shoreline of beautiful Lake Huron, and the Historical Main Street of Bayfield.
Location
Province ON
County Huron
Area Huron
Zoning R1-4(H)
Rooms
Family Room Yes
Basement Partially Finished
Kitchen 1
Interior
Interior Features Sump Pump, Workbench
Cooling Central Air
Fireplaces Number 1
Fireplaces Type Natural Gas
Exterior
Exterior Feature Privacy, Porch, Lighting
Parking Features Private Double
Garage Spaces 2.0
Pool Inground, Outdoor
Roof Type Asphalt Shingle
Lot Frontage 98.43
Lot Depth 228.67
Total Parking Spaces 6
Building
Foundation Poured Concrete
Others
Senior Community Yes
ParcelsYN No
Read Less
Want to know what your home might be worth? Contact us for a FREE valuation!

Our team is ready to help you sell your home for the highest possible price ASAP
NEARBY SCHOOLS & BUSINESSES
GET MORE INFORMATION