
-
-
For more information regarding the value of a property, please contact us for a free consultation.
115 St Marys CT N Alnwick/haldimand, ON K0K 2G0
2 Beds
2 Baths
Key Details
Sold Price -
Property Type Single Family Home
Sub Type Detached
Listing Status Sold
Purchase Type For Sale
Approx. Sqft 1100-1500
Subdivision Grafton
MLS Listing ID X12828558
Sold Date -
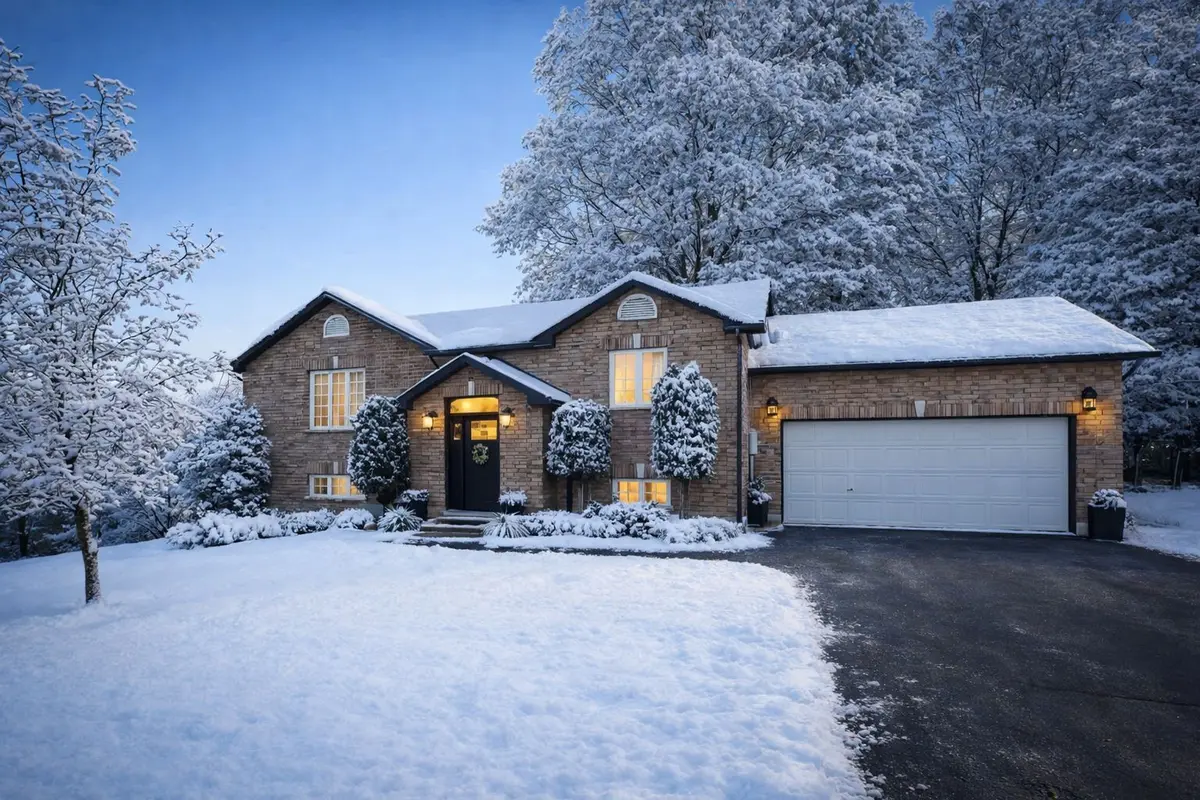
Style Bungalow-Raised
Bedrooms 2
Annual Tax Amount $4,159
Tax Year 2025
Property Sub-Type Detached
Property Description
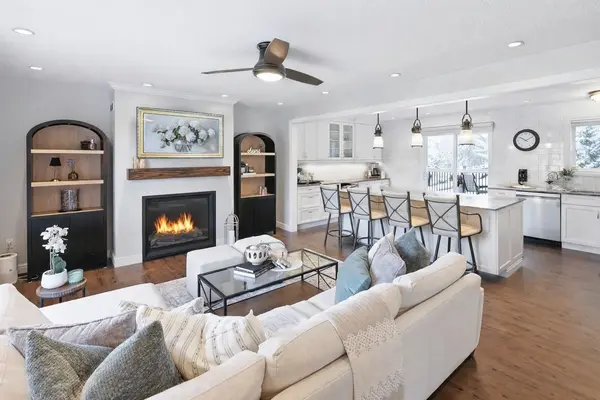
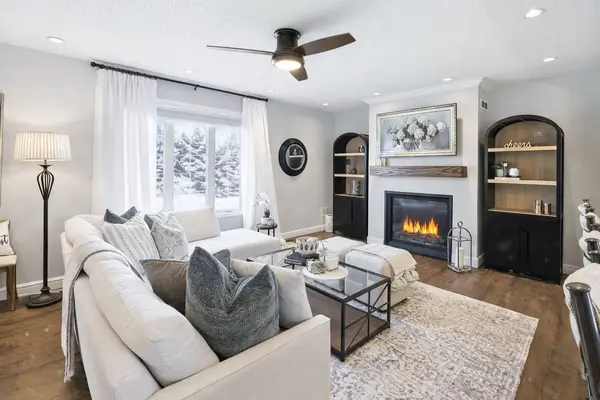
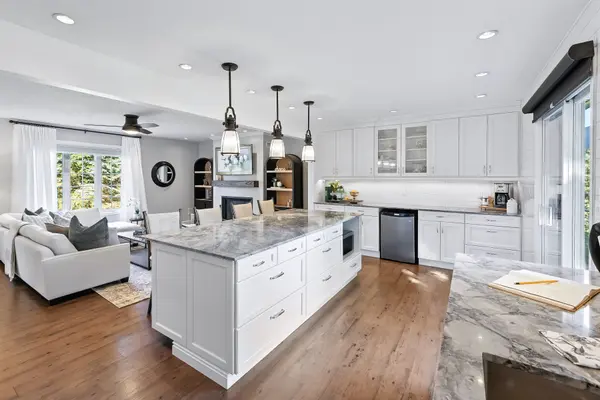
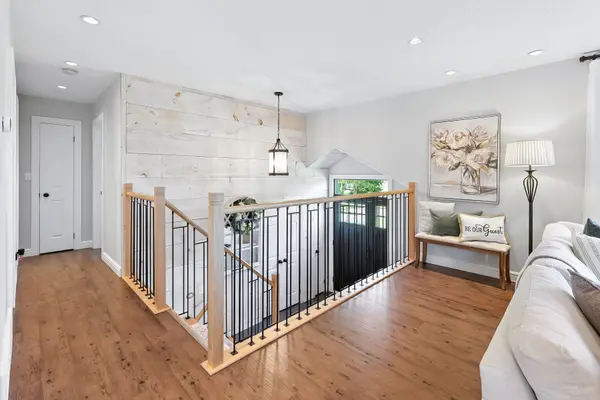
Nestled in the highly sought after Hamlet of Grafton, this fully renovated all-brick raised bungalow offers the perfect balance of serene country living and modern urban conveniences. With natural gas, municipal water, and a prime location, you'll enjoy the best of both worlds-seclusion and accessibility. Set back from the road, surrounded by lush, mature trees and meticulously landscaped gardens, the curb appeal is truly remarkable. ** Inside, the spacious, open-concept layout features a chef's dream kitchen with a massive island, custom cabinetry, and a walk-out to a vast wraparound deck-ideal for outdoor entertaining and relaxation. The bright and airy living room is flooded with natural light, boasting a new gas fireplace (2024) and breathtaking sunset views. Down the hall, the main bathroom offers a spa-like experience with a deep soaker tub, custom glass shower, and a double vanity. The fully finished WALKOUT lower level is equally impressive, complete with above-grade windows, a full WALKOUT to the yard, an additional bedroom, and a bathroom with heated floors. This space is perfect for an in-law suite or multi-generational living. The exterior is a true retreat, with professionally designed perennial and vegetable gardens, mature trees, a custom dry stack firepit, and a relaxing swim spa. Additional features include built-in closet organizers('23), pot lights, carpet free living. Koltech Door('21), Roof('18), Garage Door Opener('21), Swim Spa ('17)- with New Cover ('24), Dry Stack Fire Pit('23.) Located just minutes from Lake Ontario, Highway 401, both public and Catholic schools, the Cobourg waterfront/ beach, boutique shops, and charming downtown area, this is an exceptional home that offers everything you need and more. *** This is truly an exceptional place to call home. ***
Location
Province ON
County Northumberland
Area Northumberland
Rooms
Family Room No
Basement Finished with Walk-Out, Walk-Out
Kitchen 1
Separate Den/Office 1
Interior
Interior Features Carpet Free, In-Law Capability, Primary Bedroom - Main Floor, Bar Fridge
Cooling Central Air
Fireplaces Number 1
Fireplaces Type Natural Gas
Exterior
Exterior Feature Deck, Landscaped, Privacy
Garage Spaces 2.0
Pool None
View Garden, Trees/Woods
Roof Type Shingles
Lot Frontage 129.59
Lot Depth 268.53
Total Parking Spaces 14
Building
Building Age 16-30
Foundation Unknown
Others
Senior Community Yes
ParcelsYN No
Read Less
Want to know what your home might be worth? Contact us for a FREE valuation!

Our team is ready to help you sell your home for the highest possible price ASAP
NEARBY SCHOOLS & BUSINESSES
GET MORE INFORMATION