


-
-
For more information regarding the value of a property, please contact us for a free consultation.
592 Patterson RD Admaston/bromley, ON K0J 1K0
3 Beds
2 Baths
10 Acres Lot
Key Details
Sold Price -
Property Type Single Family Home
Sub Type Detached
Listing Status Sold
Purchase Type For Sale
Approx. Sqft 1500-2000
Subdivision 541 - Admaston/Bromley
MLS Listing ID X12365934
Sold Date -
Style 2-Storey
Bedrooms 3
Annual Tax Amount $4,722
Tax Year 2024
Lot Size 10.000 Acres
Property Sub-Type Detached
Property Description
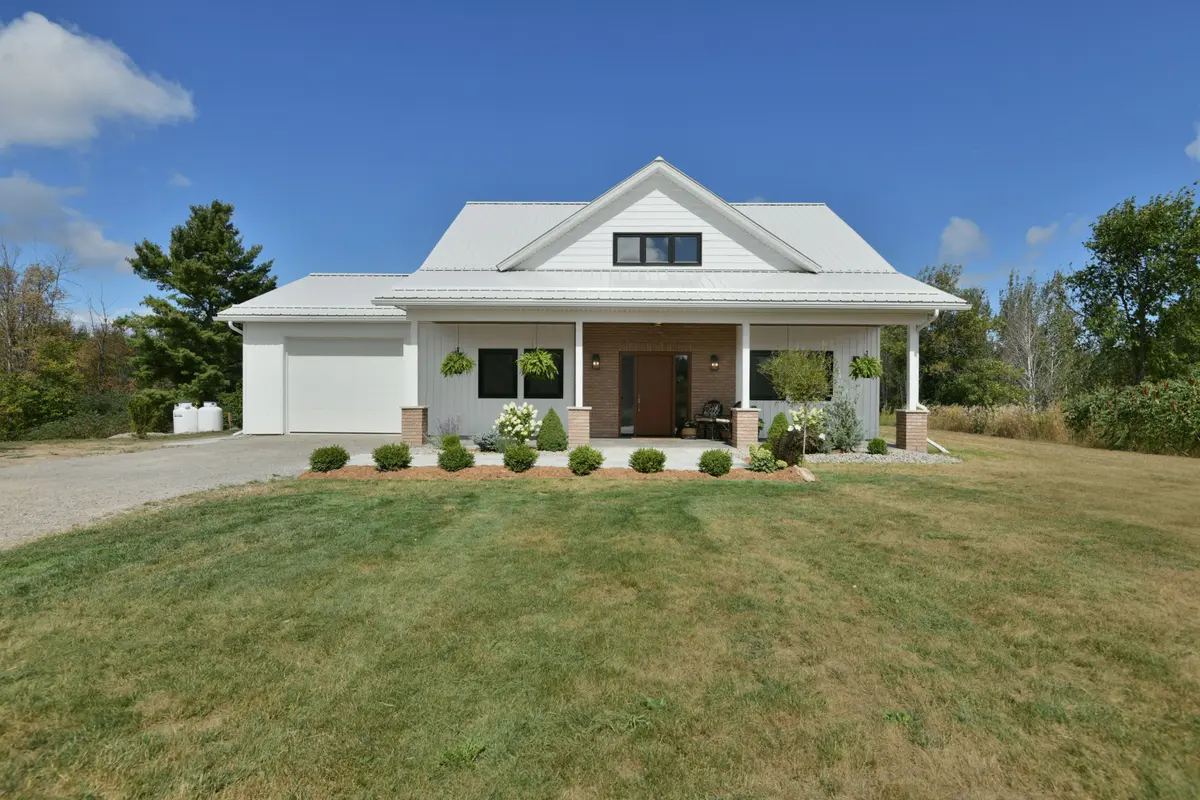
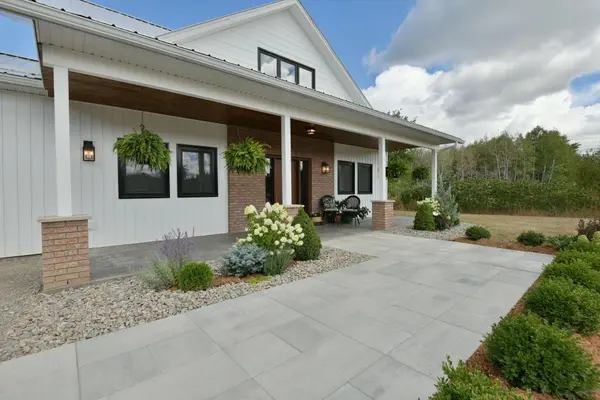
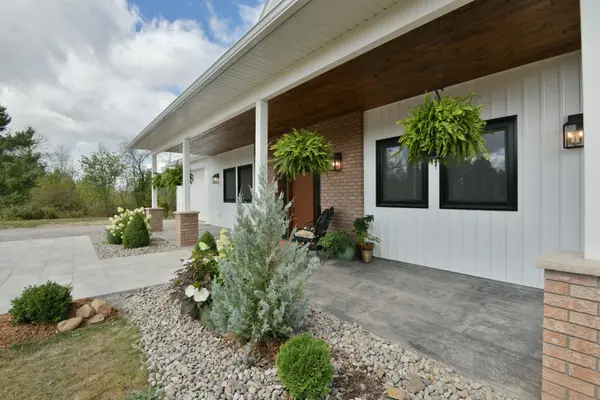
This stunning 2023 custom-built 3-bedroom, 1.5-bath home perfectly blends contemporary comfort with timeless charm. Set on over 16 acres of natural beauty, it offers the ideal balance of privacy and convenience-just 5 minutes to Cobden and within easy reach of Pembroke, Petawawa, and Kanata. Step inside to discover radiant in-floor heating and engineered hardwood flowing through an open-concept living and dining area with vaulted ceilings and abundant natural light. The thoughtfully designed kitchen boasts ample storage, an open pantry, and a pot filler for the chef at heart. The main-floor bedroom adds flexibility, while the mudroom, laundry, and half bath (complete with urinal!) enhance everyday function. Upstairs, enjoy two spacious bedrooms, a beautifully finished bath, and an airy loft-perfect as a guest retreat or creative space. The insulated bunkie offers extra accommodation or a cozy hideaway. Whether you're sipping coffee on a quiet morning or exploring your acreage, this property delivers a true blend of modern luxury and country tranquility. There's even potential for a secondary dwelling-ideal for multigenerational living or rental income (buyer to verify).Custom-built with taste. Cozy, private, and perfectly placed close to all amenities-this home is more than a place to live, it's a lifestyle.
Location
Province ON
County Renfrew
Area Renfrew
Zoning Rural
Rooms
Family Room Yes
Basement None
Kitchen 1
Interior
Interior Features Air Exchanger, Auto Garage Door Remote, Primary Bedroom - Main Floor
Cooling None
Exterior
Parking Features Inside Entry, Private, Private Double
Garage Spaces 1.0
Pool None
View Forest, Meadow, Trees/Woods
Roof Type Metal
Lot Frontage 705.53
Lot Depth 1028.38
Total Parking Spaces 11
Building
Building Age 0-5
Foundation Slab
Others
Senior Community Yes
ParcelsYN No
Read Less
Want to know what your home might be worth? Contact us for a FREE valuation!

Our team is ready to help you sell your home for the highest possible price ASAP
NEARBY SCHOOLS & BUSINESSES
GET MORE INFORMATION