



-
-
For more information regarding the value of a property, please contact us for a free consultation.
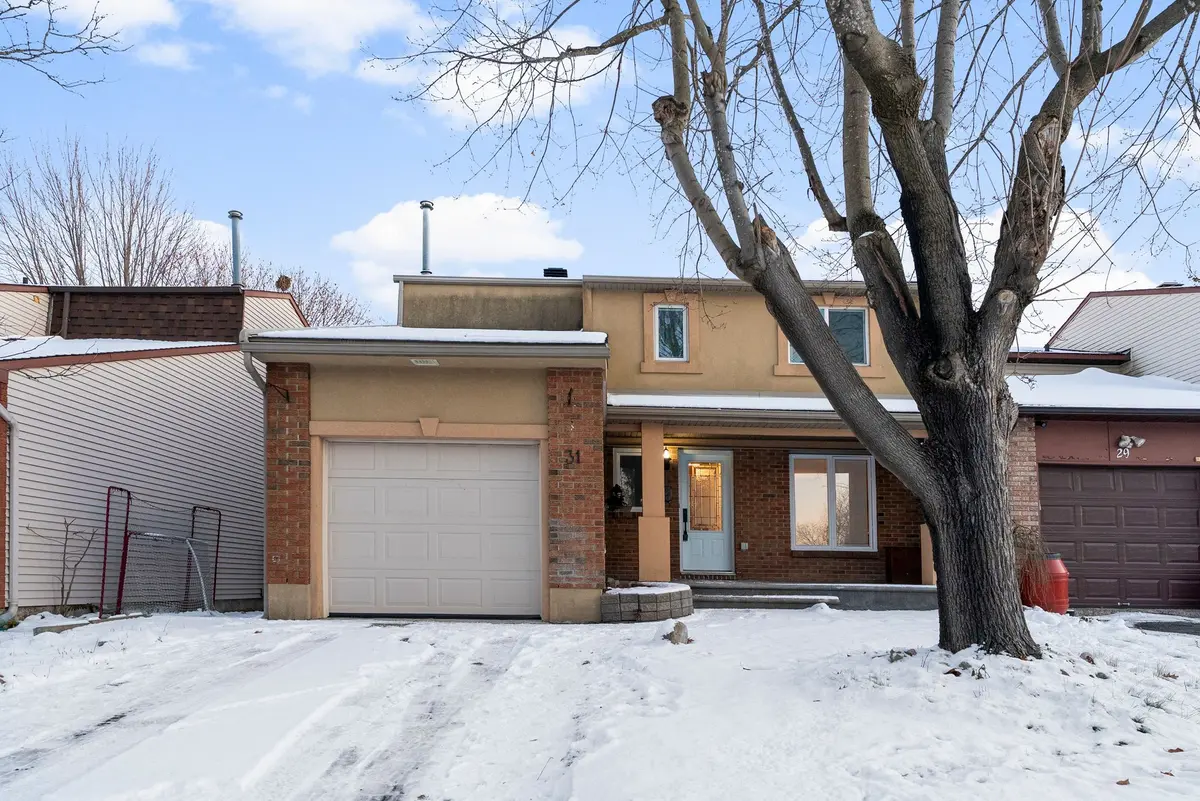
31 Exeter DR Barrhaven, ON K2J 1Z9
3 Beds
2 Baths
Key Details
Sold Price -
Property Type Single Family Home
Sub Type Link
Listing Status Sold
Purchase Type For Sale
Approx. Sqft 1100-1500
Subdivision 7705 - Barrhaven - On The Green
MLS Listing ID X12601596
Sold Date -
Style 2-Storey
Bedrooms 3
Annual Tax Amount $3,494
Tax Year 2025
Property Sub-Type Link
Property Description
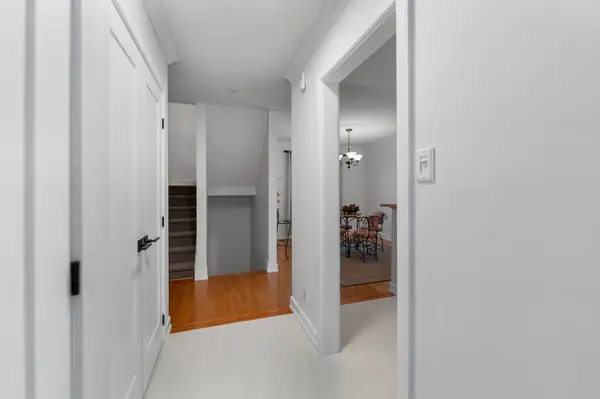
OPEN HOUSE SUNDAY JANUARY 11TH 2:00 - 4:00PM. Ideal for first-time homebuyers and investors, this spacious & updated 3 bedroom home offers a practical layout for any lifestyle. The freshly painted main level features a modern kitchen flowing into a bright dining area with breakfast bar; a cozy living room with garden doors to the private backyard. Upstairs offers three generous bedrooms, including a primary suite with a cheater door to the 5-piece bath (ensuite + separate vanity). The lower level adds a family/game room with built-in bookcases and gas fireplace, a separate laundry/storage room finish this level. Recent updates include modern doors, sleek trim, tasteful laminate/tile flooring, garden doors and new carpeting on stairs. Outside, enjoy a deep private yard with a two-tier low-maintenance patio - and bonus: you're just across from a park with outdoor arena, amenities and public transit all very nearby.
Location
Province ON
County Ottawa
Area Ottawa
Zoning R2M - Residential Second Density
Rooms
Family Room Yes
Basement Finished, Full
Kitchen 1
Interior
Interior Features None
Cooling Central Air
Fireplaces Number 1
Fireplaces Type Natural Gas
Exterior
Exterior Feature Patio, Landscaped
Parking Features Lane
Garage Spaces 1.0
Pool None
View Park/Greenbelt
Roof Type Asphalt Shingle
Lot Frontage 34.75
Lot Depth 100.0
Total Parking Spaces 3
Building
Building Age 31-50
Foundation Poured Concrete
Others
Senior Community Yes
ParcelsYN No
Read Less
Want to know what your home might be worth? Contact us for a FREE valuation!

Our team is ready to help you sell your home for the highest possible price ASAP
NEARBY SCHOOLS & BUSINESSES
GET MORE INFORMATION