




-
-
For more information regarding the value of a property, please contact us for a free consultation.
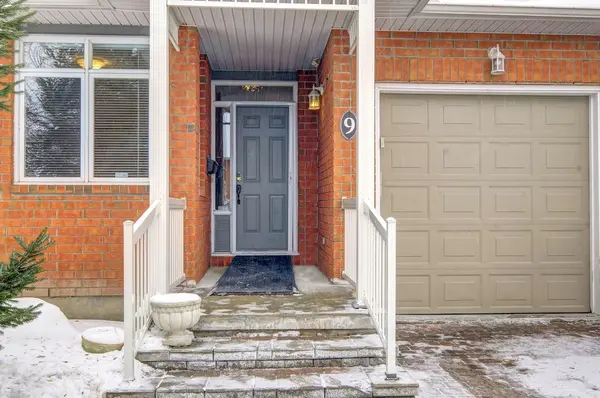
1240 Kilborn PL #9 Alta Vista And Area, ON K1H 1B4
2 Beds
3 Baths
Key Details
Sold Price -
Property Type Condo
Sub Type Att/Row/Townhouse
Listing Status Sold
Purchase Type For Sale
Approx. Sqft 1100-1500
Subdivision 3605 - Alta Vista
MLS Listing ID X12676746
Sold Date -
Style Bungalow
Bedrooms 2
Annual Tax Amount $5,767
Tax Year 2025
Property Sub-Type Att/Row/Townhouse
Property Description
Rarely available, end unit Bungalow townhome in "Billings Promenade", a well-maintained adult living community convenient to Bank St shops, Billings Bridge transit and hospitals. Home and lot are freehold with a Homeowners Association for the private road including snow clearing right to the front door. Freshly painted main floor has 2 bedrooms & 2 full bathrooms, eat-in kitchen, laundry and large open living/dining area with oak hardwood flooring and gas fireplace. The primary bedroom has newer carpet, a walk-in closet and renovated ensuite bathroom. The main floor is 1,238 sq ft (MPAC) plus about 40% of the basement finished as a one bedroom apartment, in-law suite, or rental opportunity. Lots of storage and possible second laundry in the unfinished basement. Patio door from the living room to a south-facing 15'6" x 7'6" wood deck. There is a canvas awning to fit the metal frame over the decking for sun and weather protection. Deck stairs lead to a low maintenance interlocking brick patio with gardens. Homeowner Association Fee $315/mth includes: snow plowing, shoveling and snow removal, liability insurance, perimeter fencing, private road maintenance. Estimated Utilities: Hydro $80/mth, Gas $82/mth, Water $40/mth.
Location
Province ON
County Ottawa
Area Ottawa
Rooms
Family Room No
Basement Finished
Kitchen 2
Separate Den/Office 1
Interior
Interior Features Central Vacuum, In-Law Capability, Primary Bedroom - Main Floor
Cooling Central Air
Fireplaces Number 1
Fireplaces Type Natural Gas
Exterior
Garage Spaces 1.0
Pool None
Roof Type Asphalt Shingle
Lot Frontage 30.41
Lot Depth 95.63
Total Parking Spaces 2
Building
Foundation Poured Concrete
Others
Senior Community Yes
ParcelsYN No
Read Less
Want to know what your home might be worth? Contact us for a FREE valuation!

Our team is ready to help you sell your home for the highest possible price ASAP
NEARBY SCHOOLS & BUSINESSES
GET MORE INFORMATION