


-
-
For more information regarding the value of a property, please contact us for a free consultation.
4 Mcphee AVE Kirkland Lake, ON P2N 1M2
3 Beds
1 Bath
Key Details
Sold Price -
Property Type Single Family Home
Sub Type Detached
Listing Status Sold
Purchase Type For Sale
Approx. Sqft 1100-1500
Subdivision Kl & Area
MLS Listing ID T12630836
Sold Date -
Style Bungalow
Bedrooms 3
Annual Tax Amount $3,845
Tax Year 2024
Property Sub-Type Detached
Property Description
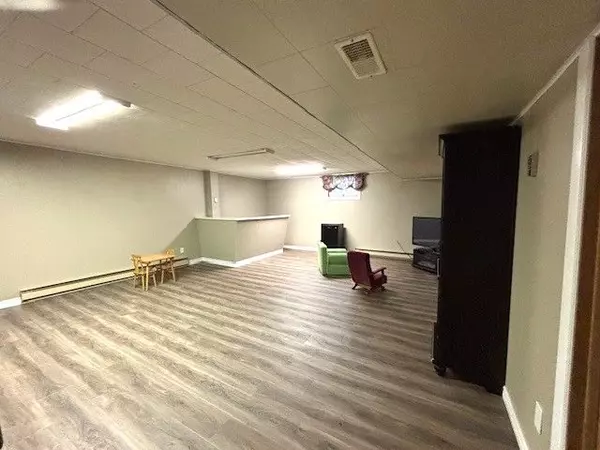
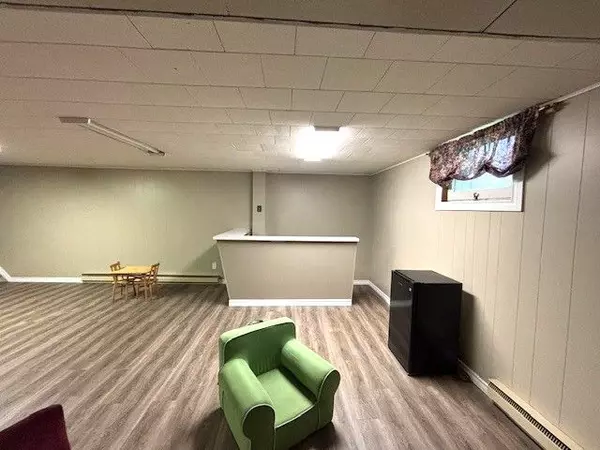
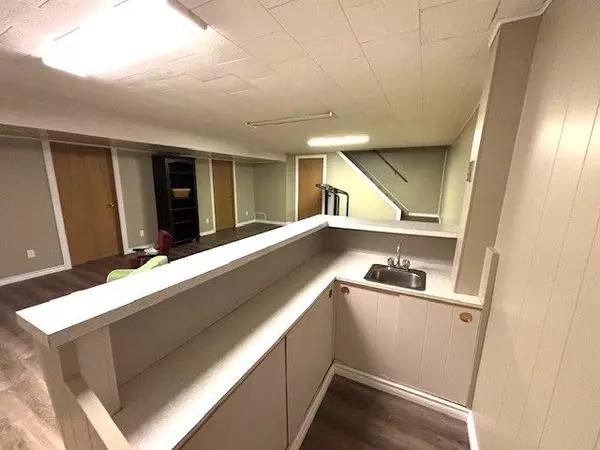
CLASSIC BRICK BUNGALOW IN COVETED FEDERAL AREA Discover this charming brick bungalow, located in the highly sought-after Federal area. This 3+1 Bdr, 1 bath home is the perfect blend of comfort and elegance, offering a welcoming front entrance that leads you into a beautifully appointed kitchen, complete with oak cabinets, island & adjoining dining area. The spacious living room has natural light, creating a warm and inviting atmosphere. Gorgeous hardwood floors guide you through the main level, where you'll find 3 cozy Bdrs & 3PC bath with recently upgraded, with stylish ceramic flooring (2024). The lower level expands your living space with a large Rec. room, ideal for entertaining, featuring a wet bar, 4th Bdr & bonus pantry area. Additionally, the basement houses a convenient laundry room & ample storage throughout. Step outside to enjoy the two-tiered yard, perfect for outdoor gatherings & take advantage of the single attached garage. This home is ideally located close to local schools & parks, making it an excellent choice for families.
Location
Province ON
County Timiskaming
Area Timiskaming
Zoning R
Rooms
Family Room No
Basement Full
Kitchen 1
Interior
Interior Features Primary Bedroom - Main Floor
Cooling Central Air
Exterior
Parking Features Available
Garage Spaces 1.0
Pool None
Roof Type Asphalt Shingle
Lot Frontage 83.52
Lot Depth 122.29
Total Parking Spaces 2
Building
Building Age 51-99
Foundation Block
Others
Senior Community Yes
ParcelsYN No
Read Less
Want to know what your home might be worth? Contact us for a FREE valuation!

Our team is ready to help you sell your home for the highest possible price ASAP
NEARBY SCHOOLS & BUSINESSES
GET MORE INFORMATION