
-
-
For more information regarding the value of a property, please contact us for a free consultation.
7598 Stone School RD Greely - Metcalfe - Osgoode - Vernon And Area, ON K0A 2P0
3 Beds
2 Baths
Key Details
Sold Price -
Property Type Single Family Home
Sub Type Detached
Listing Status Sold
Purchase Type For Sale
Approx. Sqft 1100-1500
Subdivision 1605 - Osgoode Twp North Of Reg Rd 6
MLS Listing ID X12100625
Sold Date -
Style 1 1/2 Storey
Bedrooms 3
Annual Tax Amount $2,450
Tax Year 2025
Property Sub-Type Detached
Property Description
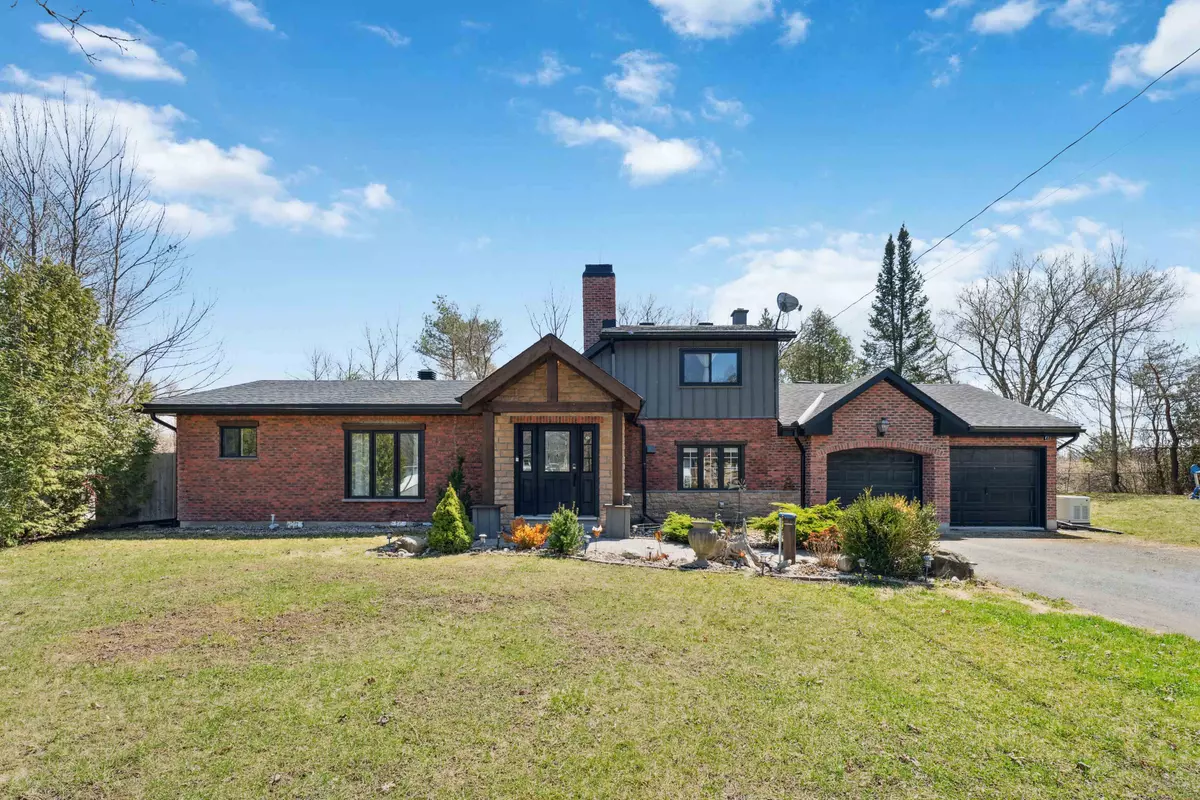
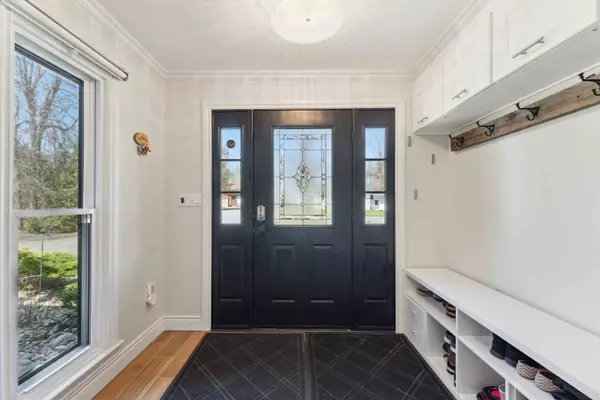
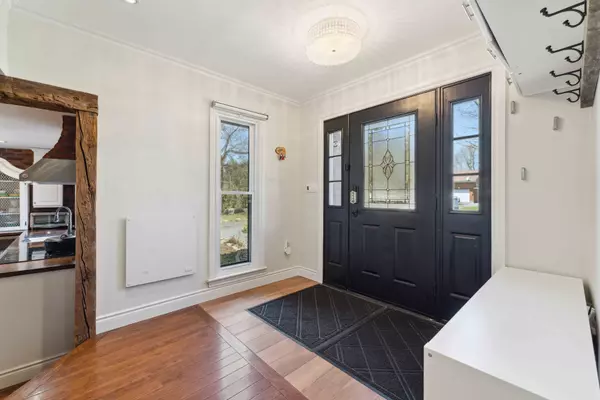
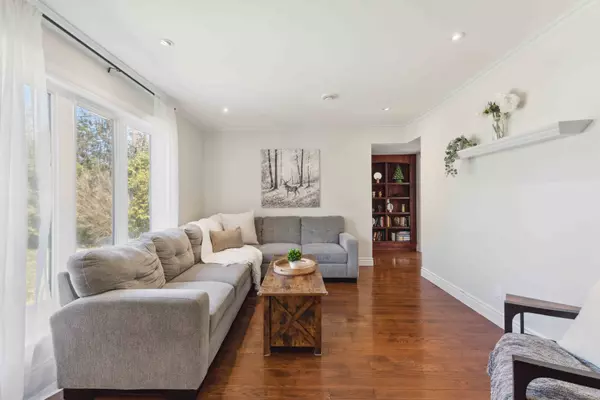
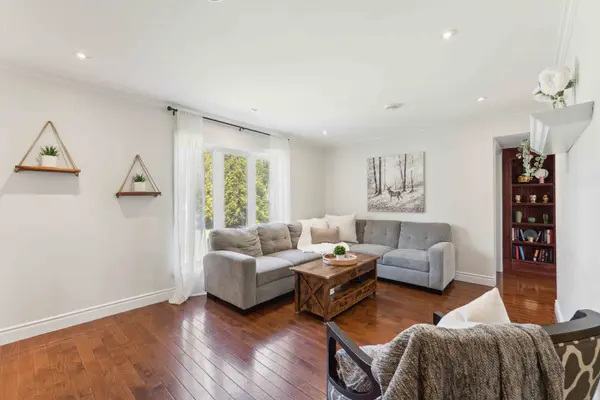
Country living close to the city! Nestled in a peaceful community just minutes from Greely and Findlay Creek, this home offers the perfect blend of privacy, comfort, and rural charm. This beautifully maintained detached home sits on a generous lot surrounded by mature trees and open space, offering a serene setting ideal for families, hobbyists, or anyone seeking a quieter lifestyle. Inside, you'll find a spacious layout featuring 3 bedrooms and 2 full bathrooms. The open-concept kitchen and dining area is perfect for entertaining, while the cozy living room provides a warm space to unwind. Step outside to enjoy the expansive backyard with a gorgeous stone fireplace and ideal for summer barbecues, gardening, or simply enjoying the peaceful views. An attached garage/workshop provides ample space for hobbies or additional storage. With easy access to Bank Street, you're just a short drive from shopping, schools, parks, and more while still enjoying the quiet and beauty of rural living. Whether you're looking to escape the city or start your next chapter in a family-friendly community, this home is a must-see!
Location
Province ON
County Ottawa
Area Ottawa
Rooms
Family Room Yes
Basement Crawl Space
Kitchen 1
Interior
Interior Features Water Treatment
Cooling Central Air
Fireplaces Number 3
Fireplaces Type Electric
Exterior
Parking Features Lane, Private
Garage Spaces 2.0
Pool None
Roof Type Asphalt Shingle
Lot Frontage 150.0
Lot Depth 100.0
Total Parking Spaces 6
Building
Building Age 51-99
Foundation Concrete Block, Slab
Others
Senior Community Yes
ParcelsYN No
Read Less
Want to know what your home might be worth? Contact us for a FREE valuation!

Our team is ready to help you sell your home for the highest possible price ASAP
NEARBY SCHOOLS & BUSINESSES
GET MORE INFORMATION