



-
-
For more information regarding the value of a property, please contact us for a free consultation.
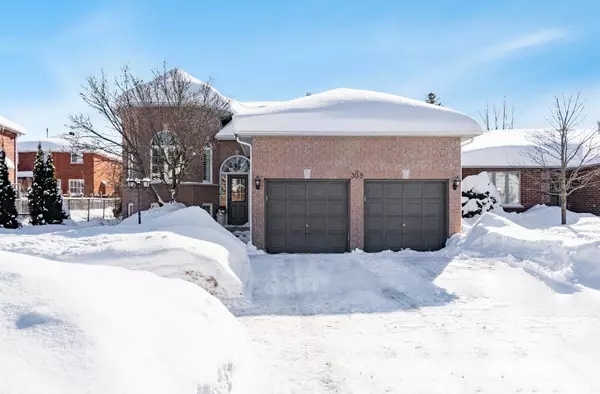
309 Cox Mill RD Barrie, ON L4N 8V3
3 Beds
4 Baths
Key Details
Sold Price -
Property Type Single Family Home
Sub Type Detached
Listing Status Sold
Purchase Type For Sale
Approx. Sqft 1100-1500
Subdivision Bayshore
MLS Listing ID S11994697
Sold Date -
Style Bungalow-Raised
Bedrooms 3
Annual Tax Amount $5,756
Tax Year 2024
Property Sub-Type Detached
Property Description
Top 5 Reasons You Will Love This Home: 1) Quality-built raised bungalow in Tollendal, highlighting an in-law suite with a separate entrance and nestled in an exceptional neighbourhood close to scenic walking trails, Tyndale Park, and the waterfront 2) Main level hosting three spacious bedrooms, a bright living and dining area, a kitchen with stainless-steel appliances, a large eat-in space with a cozy corner gas fireplace, and garden doors leading to a deck and fenced backyard 3) Primary bedroom boasting a walk-in closet and full ensuite bathroom, complemented by two additional bedrooms, a main level full bathroom, and a convenient laundry/mudroom with garage access 4) Lower level showcasing a self-contained suite with private garage access, featuring two generously sized bedrooms, two bathrooms, a bright and airy family room, a fully equipped eat-in kitchen, and its own laundry facilities 5) Ideal multi-generational family home in a sought-after neighbourhood with top-rated schools and easy access to amenities. 2,696 fin.sq.ft.. Age 28. Visit our website for more detailed information.
Location
Province ON
County Simcoe
Area Simcoe
Zoning R2
Rooms
Family Room No
Basement Finished, Full
Kitchen 2
Separate Den/Office 2
Interior
Interior Features In-Law Suite, Sump Pump
Cooling Central Air
Fireplaces Number 1
Fireplaces Type Natural Gas
Exterior
Exterior Feature Deck
Parking Features Private Double
Garage Spaces 2.0
Pool None
Roof Type Asphalt Shingle
Lot Frontage 48.25
Lot Depth 121.75
Total Parking Spaces 4
Building
Building Age 16-30
Foundation Poured Concrete
Others
Security Features Smoke Detector
ParcelsYN No
Read Less
Want to know what your home might be worth? Contact us for a FREE valuation!

Our team is ready to help you sell your home for the highest possible price ASAP
NEARBY SCHOOLS & BUSINESSES
GET MORE INFORMATION