



-
-
For more information regarding the value of a property, please contact us for a free consultation.
4 TIMBERCREST RDG Bells Corners And South To Fallowfield, ON K2R 1B4
4 Beds
4 Baths
0.5 Acres Lot
Key Details
Sold Price -
Property Type Single Family Home
Sub Type Detached
Listing Status Sold
Purchase Type For Sale
Approx. Sqft 3000-3500
Subdivision 7806 - Cedar Hill/Orchard Estates
MLS Listing ID X10419098
Sold Date -
Style Bungalow
Bedrooms 4
Annual Tax Amount $11,072
Tax Year 2024
Lot Size 0.500 Acres
Property Sub-Type Detached
Property Description
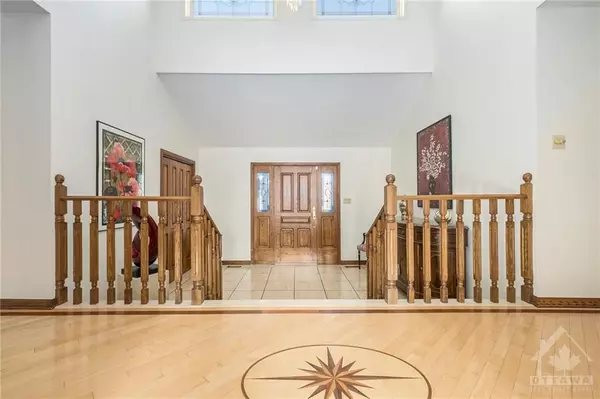
So much to say about this wonderful family home! Write your story and make your own memories here. Expansive bungalow with 4 bedrooms on the main living level as well as tons more space in the basement including what is set up as a perfect in-law or nanny suite. If you like to entertain, this could be the spot: great flow from generous room to room, access to the fabulous outdoor terrace and its gorgeous vistas over your very private lot. It is a great home for a busy family too as it boasts a convenient, less formal mudroom entrance for kids, pets and all the backpacks, the kitchen eating area is generous and a great spot to keep a watchful eye on the very young ones, there is also a family room for more casual living and the loveliest room of all, a gorgeous sunroom with glass doors overlooking the gardens. Cedar Hill is a prestigious, estate lot community once quite remote but now, minutes away from the 416 and all the shops and services in Barrhaven has to offer., Flooring: Hardwood, Flooring: Ceramic, Flooring: Other (See Remarks)
Location
Province ON
County Ottawa
Area Ottawa
Zoning Residential
Rooms
Family Room Yes
Basement Full, Finished
Kitchen 1
Interior
Interior Features Water Heater Owned, Primary Bedroom - Main Floor, In-Law Capability
Cooling Central Air
Fireplaces Number 2
Fireplaces Type Wood, Natural Gas
Exterior
Exterior Feature Deck
Parking Features Inside Entry
Garage Spaces 2.0
Pool None
View Golf Course, Trees/Woods
Roof Type Asphalt Shingle
Lot Frontage 158.27
Lot Depth 244.55
Total Parking Spaces 10
Building
Building Age 31-50
Foundation Concrete
Others
Security Features Unknown
ParcelsYN No
Read Less
Want to know what your home might be worth? Contact us for a FREE valuation!

Our team is ready to help you sell your home for the highest possible price ASAP
NEARBY SCHOOLS & BUSINESSES
GET MORE INFORMATION