



REQUEST A TOUR If you would like to see this home without being there in person, select the "Virtual Tour" option and your agent will contact you to discuss available opportunities.
In-PersonVirtual Tour

$ 1,069,000
Est. payment /mo
New
6 Diamond ST East Zorra-tavistock, ON N0B 2R0
4 Beds
3 Baths
UPDATED:
Key Details
Property Type Single Family Home
Sub Type Detached
Listing Status Active
Purchase Type For Sale
Approx. Sqft 2000-2500
Subdivision Tavistock
MLS Listing ID X14006662
Style 2-Storey
Bedrooms 4
Annual Tax Amount $5,340
Tax Year 2026
Property Sub-Type Detached
Property Description
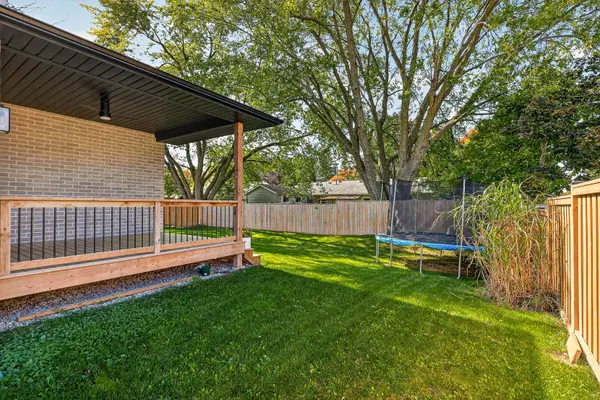
Welcome to this stunning two-year-old home built by Apple Homes! The sought-after GALA floor plan offers 2,329 sq ft of thoughtfully designed living space with 4 bedrooms, 2.5 baths, and a triple car garage, all set on a fully fenced premium corner lot. The bright, open-concept main floor features 9-foot ceilings and a vaulted ceiling in the living room that's set with a cozy gas fireplace. The custom full-height kitchen features quartz countertops, a walk-in pantry, and a large island with a breakfast bar, perfect for entertaining. A convenient 2-piece powder room and main floor laundry complete this level. Upstairs, you'll find three good-sized spare bedrooms and a full 4-piece bath. The spacious primary retreat includes a large walk-in closet and a private ensuite with a free-standing soaker tub and an oversized tiled glass shower. Additional highlights include a walk-down to the basement from the garage, a rough-in for a basement bathroom, and a covered back deck.
Location
Province ON
County Oxford
Area Oxford
Rooms
Family Room Yes
Basement Full, Unfinished
Kitchen 1
Interior
Interior Features Air Exchanger, On Demand Water Heater, Rough-In Bath
Cooling Central Air
Fireplace Yes
Heat Source Gas
Exterior
Exterior Feature Deck, Landscaped
Garage Spaces 3.0
Pool None
Roof Type Shingles
Lot Frontage 66.96
Lot Depth 114.99
Total Parking Spaces 6
Building
Foundation Concrete
Others
ParcelsYN No
Listed by RE/MAX a-b Realty Ltd Brokerage
NEARBY SCHOOLS & PROPERTIES
GET MORE INFORMATION