Single Family Home $ 2,299,900

94 HIGHWAY 8

Flamborough, ON L9H4V5

  • 3 Beds
  • 2 Baths
  • 1,810 SqFt
  • 1.5 Lot Size
  • 1940 Year Built
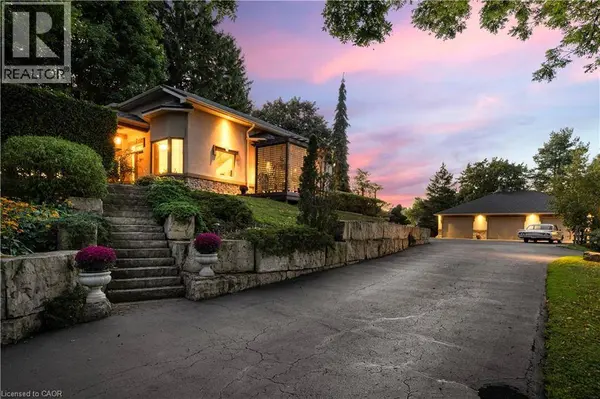
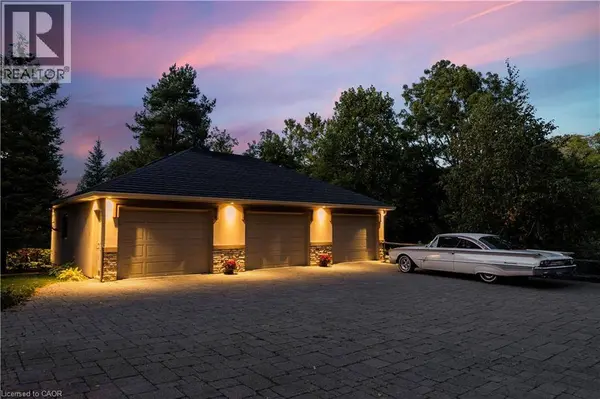
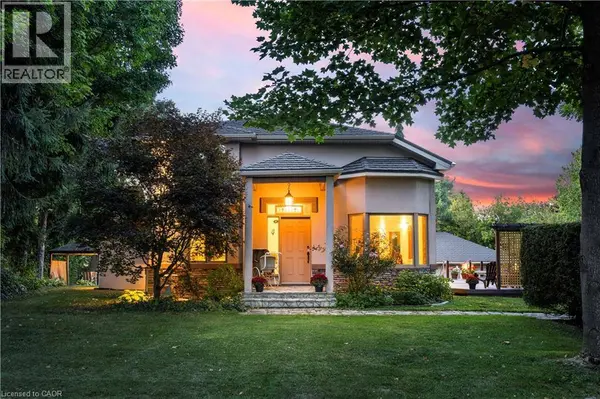
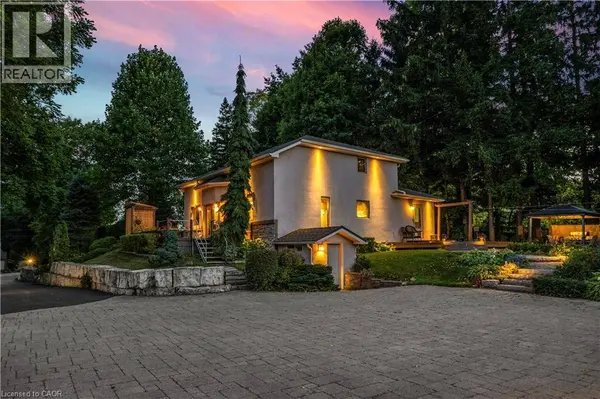
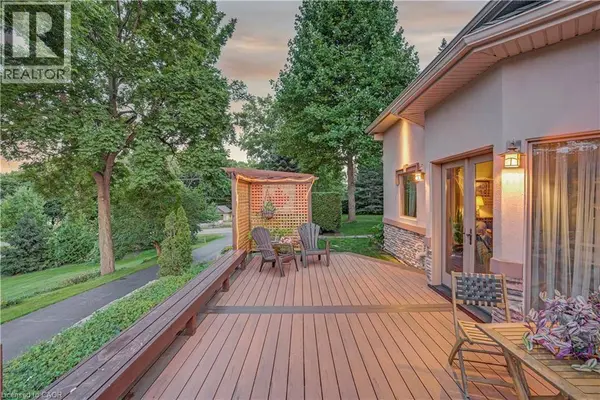
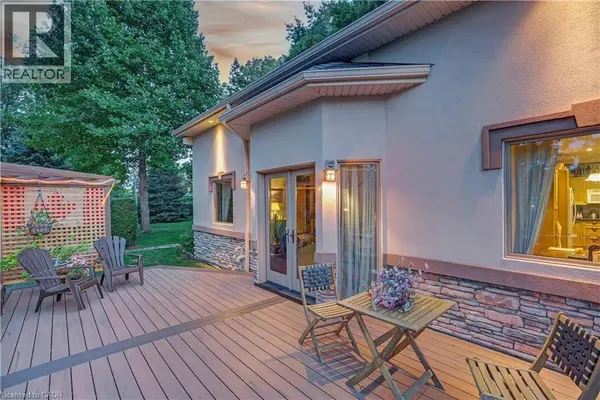
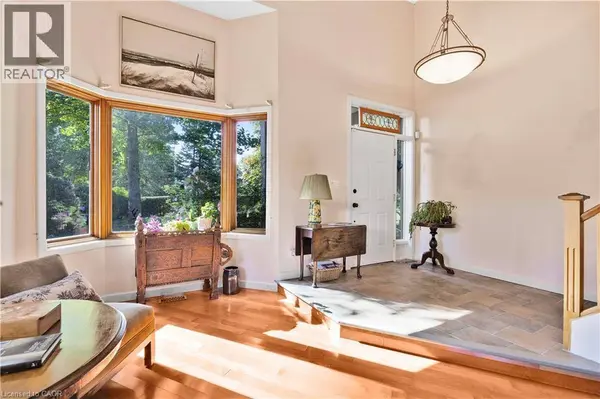
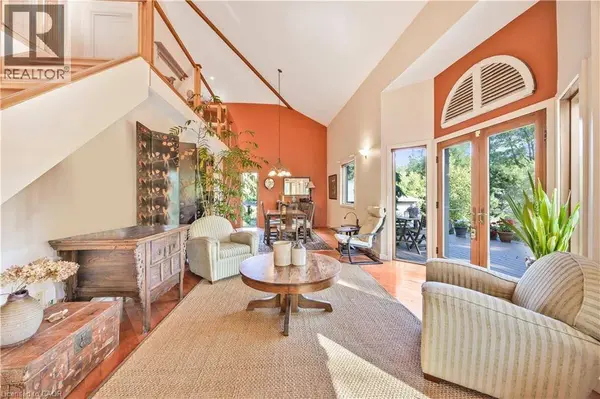
DRIVE IN • SETTLE IN • STAY FOREVER More than a home, this is a rare lifestyle property offering country serenity, recreation, and an exceptional live/work opportunity in West Flamborough (Greensville). Just minutes from historic Dundas, 94 Highway No. 8 is surrounded by rolling countryside, mature trees, and scenic trails, while remaining approximately one hour from Toronto, Niagara Falls, and Buffalo. A true highlight is the massive two-level garage/workshop - an outstanding space for entrepreneurs, collectors, trades, or automotive enthusiasts. Spanning over 2,400 sq. ft. across two immaculate, heated, and fully insulated levels, it offers dual-level access, a professional-grade hoist, and capacity for seven or more vehicles. Spotless and highly functional, it is ideal for vehicle restoration, business operations, storage, fabrication, or creative studio use. Above the garage, a large attic space provides excellent potential to be finished into offices, a studio, gym, lounge, or additional workspace - creating a complete and versatile live/work setup. Inside the home, bright, sun-filled living areas feature oversized windows and a sliding door that connects seamlessly to the surrounding natural setting. Enjoy peaceful mornings overlooking the property or unwind and entertain on the deck. Outdoor recreation is right at your doorstep, with Iconic Webster's Falls just a 10-minute walk away, along with nearby trails, cycling paths, and tennis courts. The area also offers farmers' markets, golf courses, boutique shops, cafés, and fine dining. Combining rural tranquility with outstanding convenience, this property delivers space, flexibility, and opportunity. Whether you are raising a family, running a business, or pursuing your passions, this is a forever property designed to adapt to your lifestyle. (id:24570)
Listed by Engel & Volkers West Hamilton

VIRTUAL TOUR

PROPERTY DETAIL

  • Key Details

    Property Type Single Family Home

    Sub Type Freehold

    Listing Status Active

    Purchase Type For Sale

    Approx. Sqft 1810

    Square Footage 1, 810 sqft

    Price per Sqft $1,270

    Subdivision 040 - Greensville

    MLS Listing ID 40830118

    Style 2 Level

    Bedrooms 3

    Year Built 1940

    Lot Size 1.500 Acres

    Acres 1.5

    Property Sub-Type Freehold

  • Location

    Province ON

  • Rooms

    Kitchen 1.0

    Extra Room 1 Second level 17'4'' x 38'6'' Other

    Extra Room 2 Second level 8'1'' x 8'0'' 3pc Bathroom

    Extra Room 3 Second level 10'4'' x 16'7'' Bedroom

    Extra Room 4 Second level 11'9'' x 12'0'' Bedroom

    Extra Room 5 Basement 15'4'' x 9'7'' Other

    Extra Room 6 Basement 17'10'' x 16'1'' Utility room

  • Building

    Lot Description Landscaped

    Story 2

    Architectural Style 2 Level

  • Interior

    Heating Forced air,

    Cooling Central air conditioning

  • Exterior

    Parking Features Yes

    Community Features School Bus

    View Y/N No

    Attached Garage No

    Total Parking Spaces 18

    Garage Yes

    Private Pool No

  • Others

    Ownership Freehold

    Virtual Tour https://youtu.be/KDf9l1PYpSQ?si=nbTh6Q_-DRYYpPUl

CONTACT

Richard Rutkowski
Richard Rutkowski

GET IN TOUCH

Your Full Name
Your Phone Number*
Write Your Message