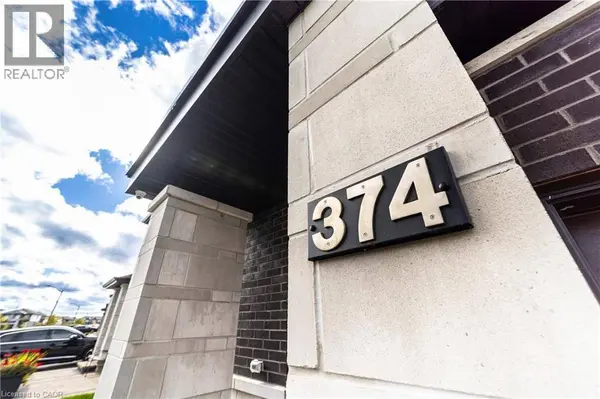
374 BIG DIPPER Street
Other Types $ 999,900

374 BIG DIPPER Street

Manotick, ON K4M0J3

  • 4 Beds
  • 5 Baths
    Half Baths: 1
  • 2,659 SqFt
  • 2020 Year Built
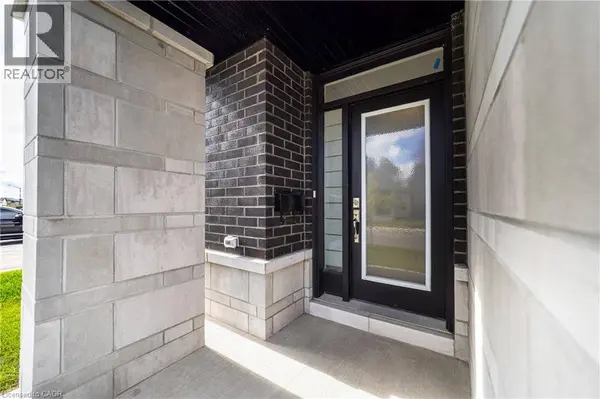
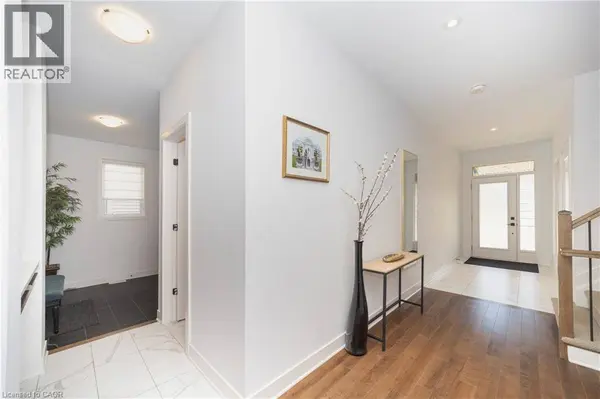
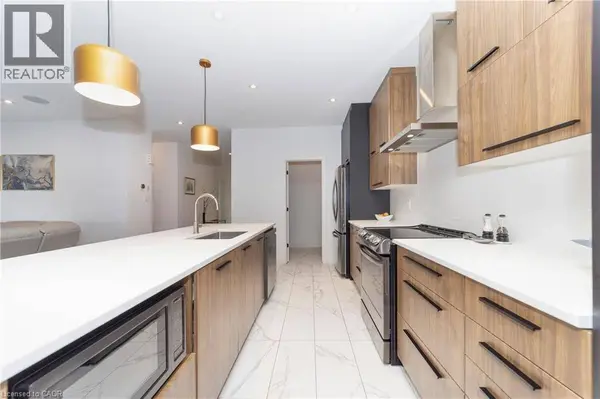
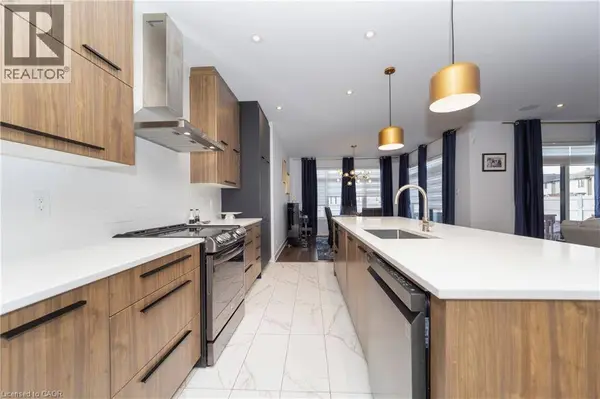
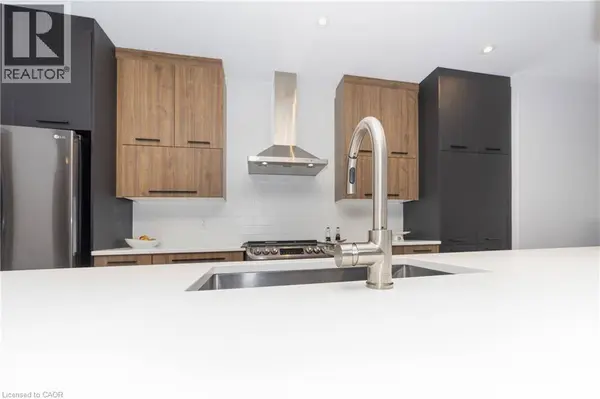
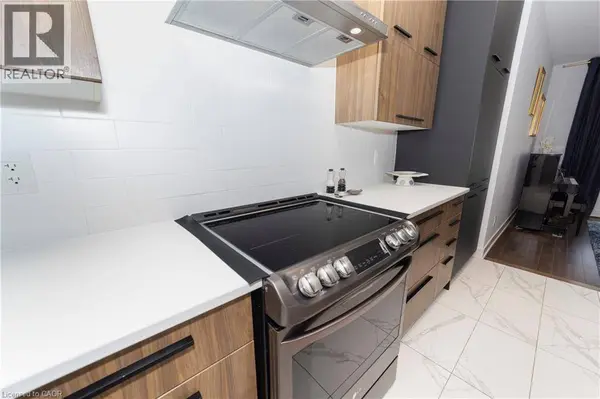
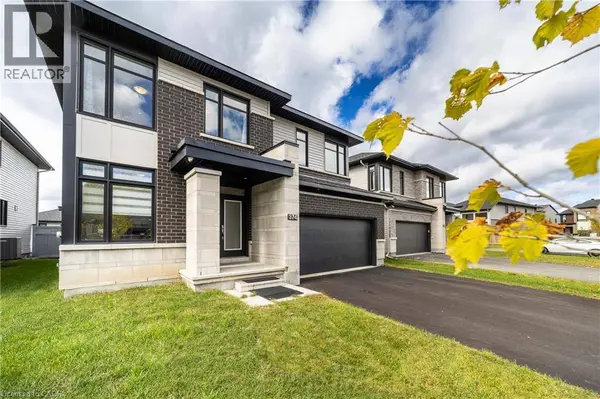
RIDEAU RIVER LIFESTYLE | REFINED FAMILY LIVING Discover a beautifully enhanced Richcraft Ashmore in a setting that makes everyday living feel like a getaway. Thoughtful updates and intelligent modifications have created a home that is equally suited to relaxed family life, entertaining, and enjoying everything the Riverside South and Manotick area has to offer. The bright and inviting main level centres around an exceptional kitchen featuring a large island and massive walk-in pantry, creating an impressive and highly functional heart of the home. It is perfectly suited to everything from casual family breakfasts to entertaining friends. The adjoining living spaces offer warmth and flexibility, while large windows create an easy connection to the private backyard. Beyond the home, the lifestyle is exceptional. Spend the day on one of several nearby golf courses, launch a kayak and explore the Rideau River, or enjoy an evening in Ottawa before returning home to your own retreat. The large backyard provides an ideal setting for summer entertaining and quiet evenings alike. The finished lower level takes the experience even further, featuring an expansive recreation and gathering space, kitchenette, private sauna, and fireplace. It is an impressive extension of the home, offering space to entertain, unwind, or simply escape at the end of the day. Conveniently surrounded by schools, parks, recreation, shopping, dining, golf, and the Rideau River, 374 Big Dipper Avenue offers a rare combination of comfort, convenience, and lifestyle. Offers are scheduled for October 7th, 2026. The Seller reserves the right to review and accept pre-emptive offers. (id:24570)
Listed by Engel & Volkers West Hamilton

VIRTUAL TOUR

PROPERTY DETAIL

  • Key Details

    Property Type Other Types

    Sub Type Freehold

    Listing Status Active

    Purchase Type For Sale

    Approx. Sqft 2659

    Square Footage 2, 659 sqft

    Price per Sqft $376

    Subdivision Ottawa

    MLS Listing ID 40866469

    Style Contemporary

    Bedrooms 4

    Half Baths 1

    Year Built 2020

    Property Sub-Type Freehold

  • Location

    Province ON

  • Rooms

    Kitchen 1.0

    Extra Room 1 Second level Measurements not available Laundry room

    Extra Room 2 Second level Measurements not available 3pc Bathroom

    Extra Room 3 Second level 16'2'' x 12'8'' Loft

    Extra Room 4 Second level 11'5'' x 12'7'' Bedroom

    Extra Room 5 Second level 8'5'' x 5'0'' 3pc Bathroom

    Extra Room 6 Second level 12'0'' x 11'0'' Bedroom

  • Building

    Story 2

    Sewer Municipal sewage system

    Architectural Style Contemporary

  • Interior

    Heating Forced air,

    Cooling Central air conditioning

    Fireplaces Number 1

  • Exterior

    Parking Features Yes

    Community Features School Bus

    View Y/N No

    Attached Garage Yes

    Total Parking Spaces 6

    Garage Yes

    Private Pool No

  • Others

    Ownership Freehold

    Virtual Tour https://youtu.be/K3Y1p1wBq9I

CONTACT

Richard Rutkowski
Richard Rutkowski

GET IN TOUCH

Your Full Name
Your Phone Number*
Write Your Message