

333 Percheron WAY
Ottawa, ON K2V 0A9
- 4 Beds
- 5 Baths Full Baths: 3 Half Baths: 2
- 3,787 SqFt
- 2013 Year Built
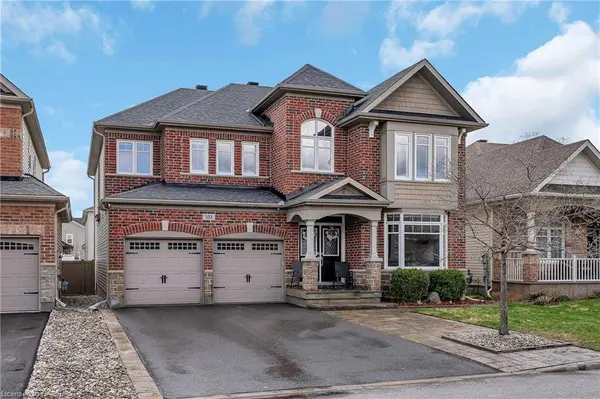
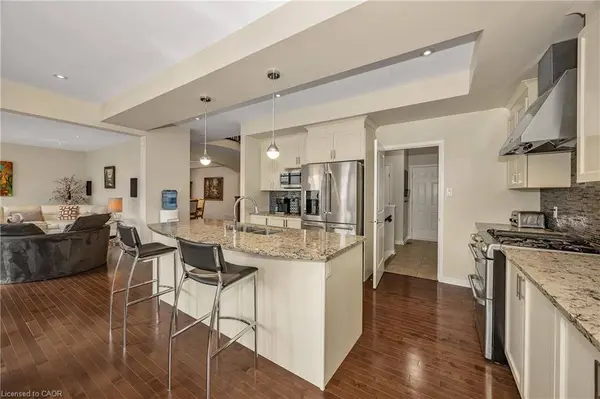
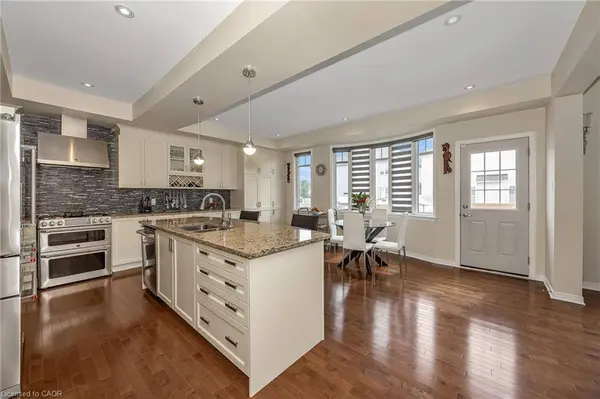
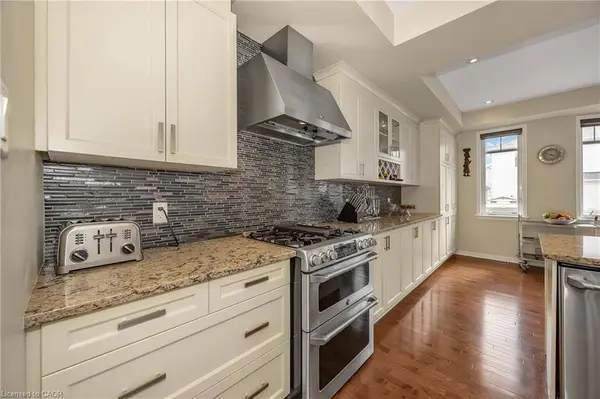
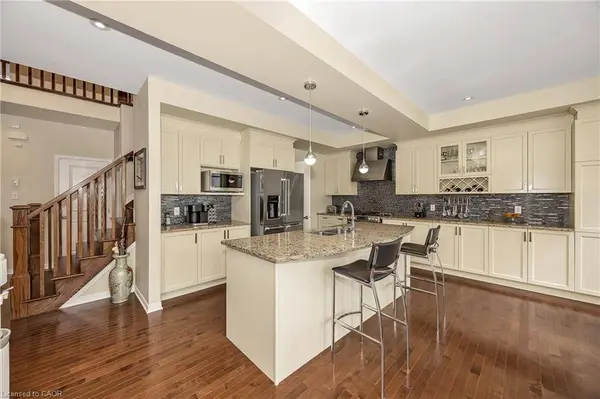
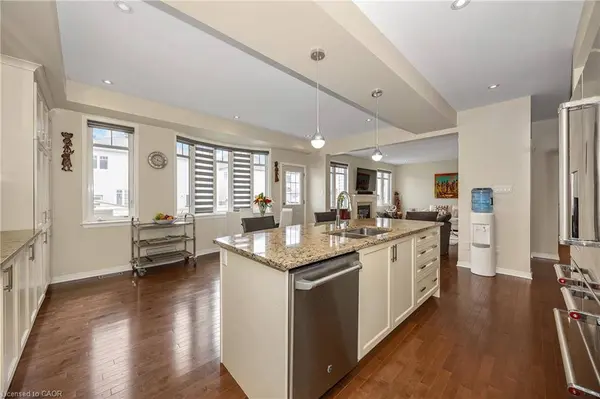
Designed for both everyday living and entertaining, the gourmet kitchen features stone countertops, extended-height cabinetry, quality appliances, mosaic backsplash, and a large central island. The open-concept layout flows into a warm family room, while formal living and dining areas provide refined spaces for hosting. A main-floor den offers valuable flexibility for a home office or study space.
Upstairs, four generously sized bedrooms include two private primary suites, each with its own ensuite. Bedrooms three and four share a Jack-and-Jill bathroom, creating an ideal layout for larger families. Hardwood flooring continues throughout the upper level, reinforcing the home's cohesive aesthetic.
All bathrooms have been thoughtfully renovated with a clean, modern design. The fully finished lower level adds over 1,700 sq. ft. of versatile living space complete with a bathroom, ideal for recreation, guests, fitness, or extended family living.
Recent improvements include a new furnace (2023), full bathroom renovations (2023), hardwood flooring in bedrooms (2025), fresh paint, and updated lighting throughout. Exterior highlights include a gas BBQ hookup and a 60-amp outlet with future hot tub or pool potential.
Located in the vibrant Blackstone community of Kanata–Stittsville, residents enjoy access to parks, trails, recreation, excellent schools, shopping, restaurants, and Kanata's thriving tech sector, all while enjoying the strong sense of community that makes this area one of Ottawa's most desirable places to call home.
GALLERY
PROPERTY DETAIL
Key Details
Property Type Single Family Home
Sub Type Single Family Residence
Listing Status Active
Purchase Type For Sale
Square Footage 3, 787 sqft
Price per Sqft $311
MLS Listing ID 40826477
Bedrooms 4
Full Baths 3
Half Baths 2
Abv Grd Liv Area 5,561
Year Built 2013
Annual Tax Amount $7,890
Property Sub-Type Single Family Residence
Source Cornerstone
Location
Province ON
County Ottawa
Area Ottawa
Zoning R1Z[1863]
Direction Proceed southeast on Terry Fox Drive toward Westphalian Avenue. Turn right on Westphalian Avenue, left on Rouncey Road, right on Groningen Street, left on Tapadero Avenue, right on Cavesson Street, then right onto Percheron Way.
Rooms
Other Rooms Shed(s)
Basement Full, Finished
Kitchen 1
Building
Lot Description Urban, Rectangular, Arts Centre, Near Golf Course, Place of Worship, Playground Nearby, Public Transit, School Bus Route, Shopping Nearby
Faces Proceed southeast on Terry Fox Drive toward Westphalian Avenue. Turn right on Westphalian Avenue, left on Rouncey Road, right on Groningen Street, left on Tapadero Avenue, right on Cavesson Street, then right onto Percheron Way.
Foundation Concrete Perimeter
Sewer Sewer (Municipal)
Water Municipal
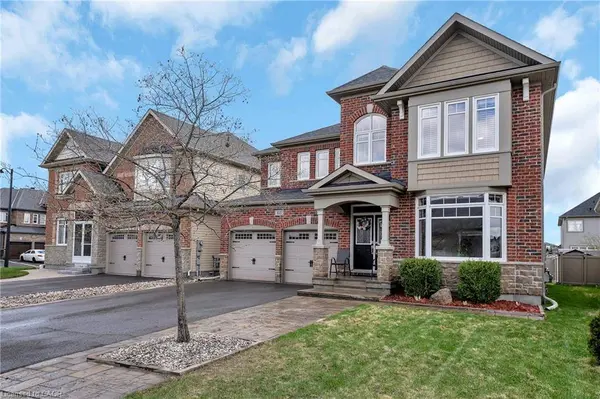
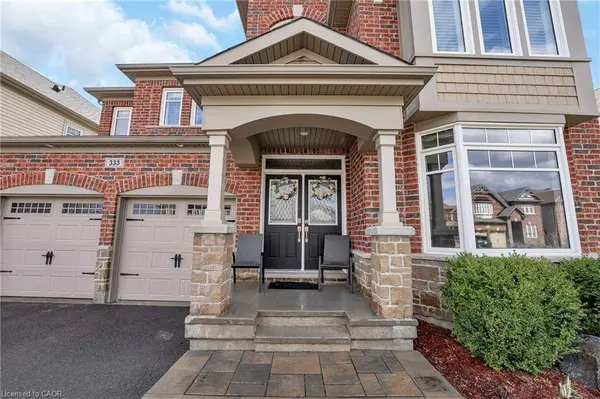
Structure Type Brick,Stone,Vinyl Siding
New Construction No
Interior
Interior Features Auto Garage Door Remote(s), Ceiling Fan(s), Central Vacuum, In-law Capability
Heating Forced Air, Natural Gas
Cooling Central Air
Fireplaces Number 1
Fireplaces Type Family Room
Fireplace Yes
Window Features Window Coverings
Appliance Built-in Microwave, Dishwasher, Dryer, Gas Stove, Range Hood, Refrigerator, Washer
Laundry Inside, Laundry Room, Main Level
Exterior
Exterior Feature Landscaped
Parking Features Attached Garage, Garage Door Opener, Asphalt, Inside Entry, Interlock
Garage Spaces 2.0
Roof Type Asphalt Shing
Porch Patio
Lot Frontage 46.1
Lot Depth 104.99
Garage Yes
Schools
Elementary Schools ShingwàKons P.S. & Regina Street A.S. & St. Bernadette School
High Schools Maplewood Secondary School & All Saints Highschool
Others
Senior Community false
Tax ID 044501542
Ownership Freehold/None
SIMILAR HOMES FOR SALE
Check for similar Single Family Homes at price around $1,180,000 in Ottawa,ON

CONTACT
