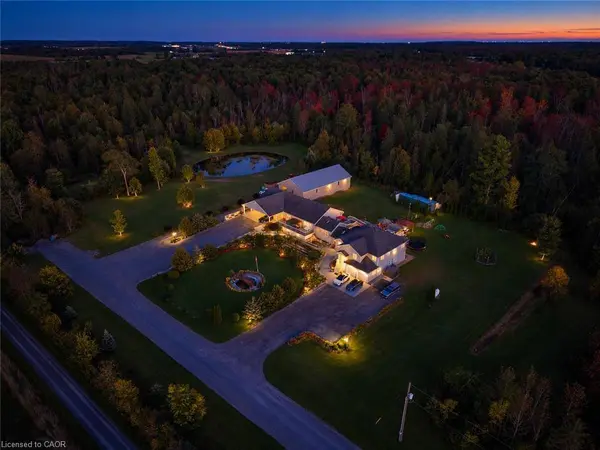
1788 William Hodgins LN
Carp, ON K0A 1L0
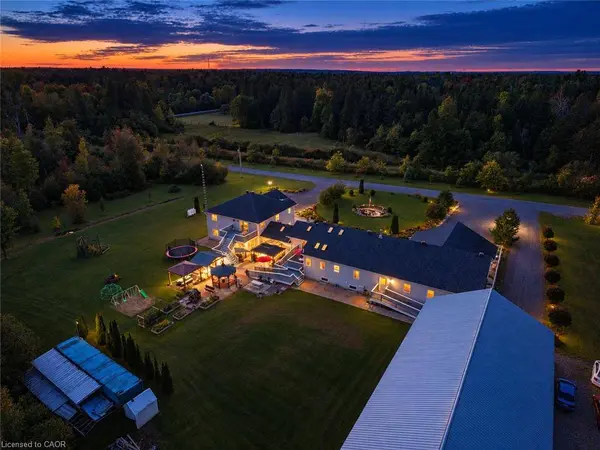
- 7 Beds
- 6 Baths Full Baths: 6
- 3,805 SqFt
- 43.4 Lot Size
- 2009 Year Built
potential for one additional rural residential lot, as identified in a preliminary planning review. Any severance remains subject to municipal approval and all applicable requirements.
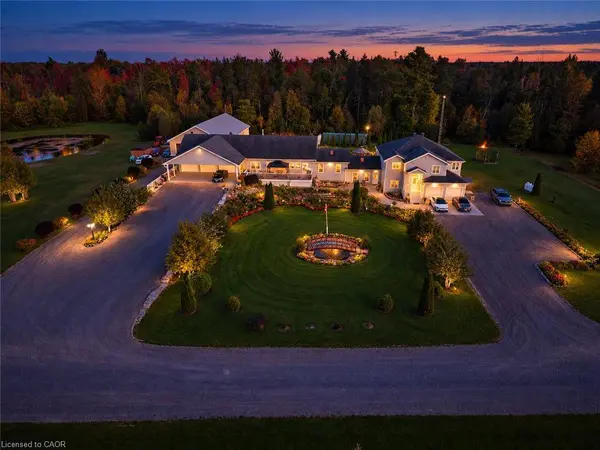
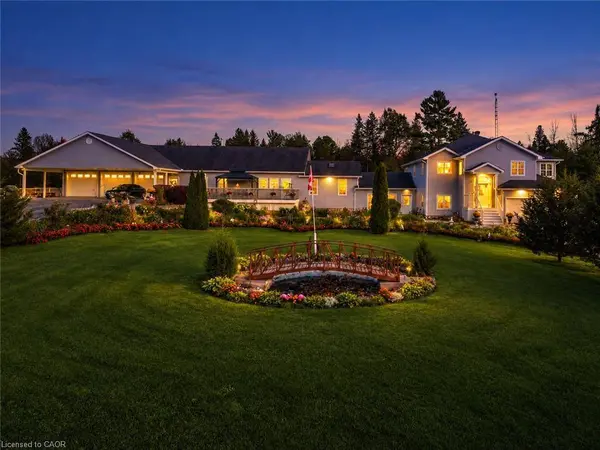
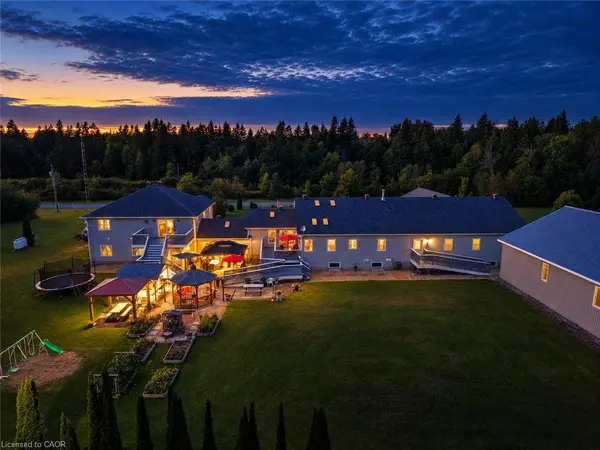
GALLERY
PROPERTY DETAIL
Key Details
Property Type Single Family Home
Sub Type Single Family Residence
Listing Status Active
Purchase Type For Sale
Square Footage 3, 805 sqft
Price per Sqft $657
MLS Listing ID 40878538
Style Bungalow Raised
Bedrooms 7
Full Baths 6
Abv Grd Liv Area 3,885
Year Built 2009
Annual Tax Amount $9,690
Lot Size 43.400 Acres
Acres 43.4
Property Sub-Type Single Family Residence
Source Cornerstone
Location
Province ON
County Ottawa
Area Ottawa
Zoning RU
Direction From downtown Ottawa, take Highway 417 West to the March Road exit (Exit 155). Turn right onto March Road. Continue to Diamondview Road & turn left (Shell gas station on corner). Turn left onto William Hodgins Lane and follow to the property.
Rooms
Basement Development Potential, Full, Partially Finished
Kitchen 3
Building
Lot Description Rural, Irregular Lot, Airport, Near Golf Course, Hobby Farm, Major Highway, Quiet Area, Regional Mall, School Bus Route, Shopping Nearby
Faces From downtown Ottawa, take Highway 417 West to the March Road exit (Exit 155). Turn right onto March Road. Continue to Diamondview Road & turn left (Shell gas station on corner). Turn left onto William Hodgins Lane and follow to the property.
Story 3
Foundation Poured Concrete
Sewer Septic Approved
Water Drilled Well
Architectural Style Bungalow Raised
Level or Stories 3
Structure Type Vinyl Siding
New Construction No
Interior
Interior Features Air Exchanger, Auto Garage Door Remote(s), Built-In Appliances, Ceiling Fan(s), Floor Drains, In-law Capability, In-Law Floorplan, Separate Heating Controls, Separate Hydro Meters
Heating Fireplace-Propane, Forced Air, Hot Water-Propane, Propane
Cooling Central Air
Fireplace Yes
Window Features Window Coverings
Appliance Bar Fridge, Range, Oven, Water Heater Owned, Built-in Microwave, Dishwasher, Dryer, Gas Oven/Range, Gas Stove, Hot Water Tank Owned, Microwave, Refrigerator, Stove, Washer, Wine Cooler
Laundry Inside, Lower Level, Main Level
Exterior
Exterior Feature Awning(s), Canopy, Lighting, Privacy, Separate Hydro Meters, Storage Buildings
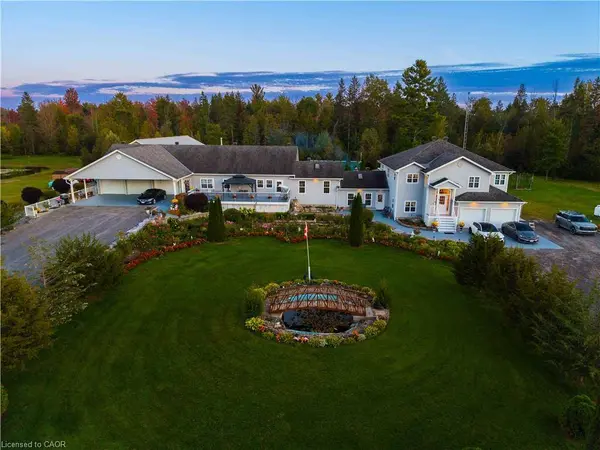
Parking Features Attached Garage, Garage Door Opener
Garage Spaces 5.0
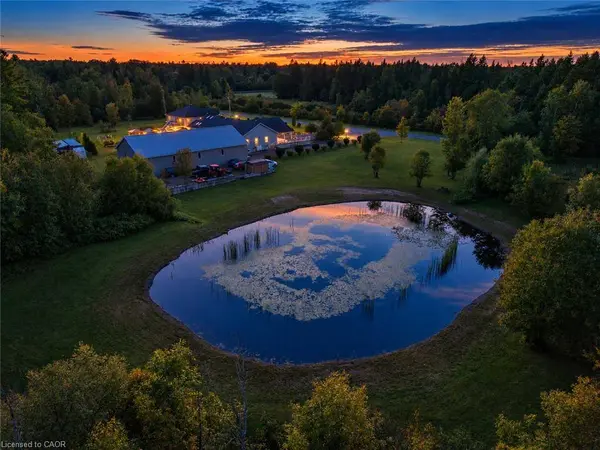
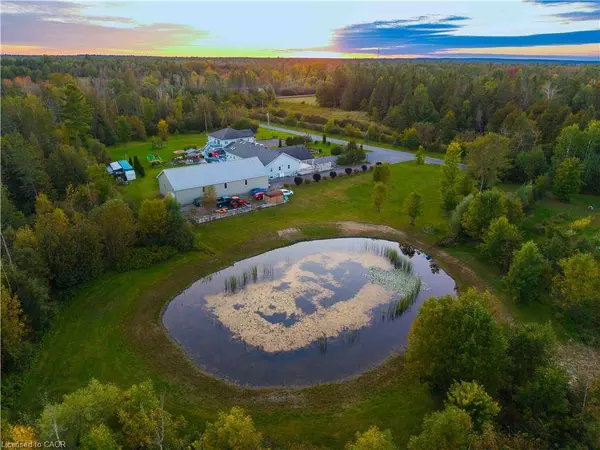
Waterfront Description Pond,Lake/Pond
Roof Type Asphalt Shing
Porch Deck, Patio, Porch
Garage Yes
Others
Senior Community false
Tax ID 045430057
Ownership Freehold/None
SIMILAR HOMES FOR SALE
Check for similar Single Family Homes at price around $2,500,000 in Carp,ON

Active
$1,299,000
2529 MARSHWOOD RD, Carp - Huntley Ward, ON K0A 1L0
Listed by TRU REALTY4 Beds 3 Baths
Active
$1,899,000
182 Spruce Ridge RD, Carp - Huntley Ward, ON K0A 1L0
Listed by EXP REALTY4 Beds 3 Baths 25.84 Acres Lot
Active
$1,339,000
105 MARGARET ANNE DR, Carp - Huntley Ward, ON K0A 1L0
Listed by ROYAL LEPAGE TEAM REALTY4 Beds 3 Baths 1.97 Acres Lot
CONTACT